
38 Elm St
Ottawa, Ontario


Beds
3
Baths
2
Sqft
1,500
Type
Detached
About this Property
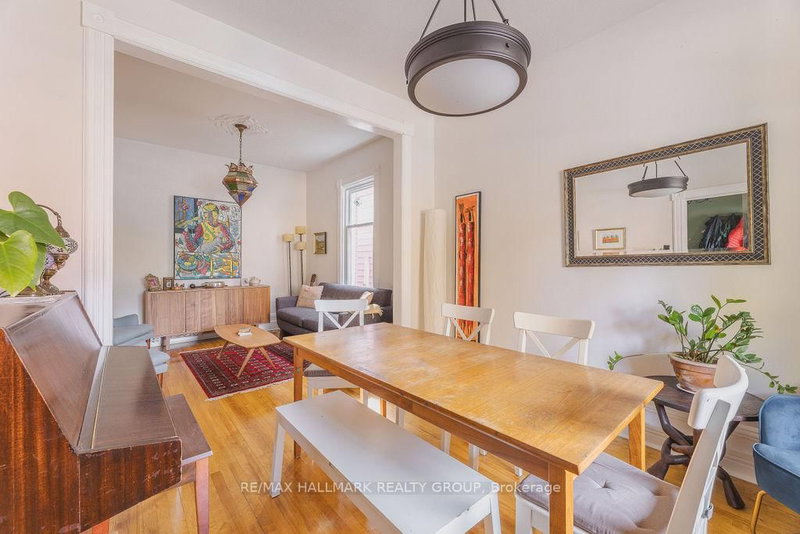
Welcome to 38 Elm St., a beautifully renovated single-family home offering stylish living in an exceptionally convenient location! Just steps from downtown Ottawa, Little Italy & Chinatown, enjoy easy access to major transit stations, scenic walking/biking paths, parks & an array of trendy restaurants. Abundant natural light & hardwood flooring create a warm, inviting atmosphere throughout. The main level features spacious living & dining areas, a welcoming family room & a stunning renovated kitchen showcasing high-gloss cabinetry, generous counter/storage space & stainless steel appliances. Step outside to your fully fenced backyard retreat, perfect for relaxing or entertaining. Upstairs, discover 3 generously sized bedrooms, a full bathroom & a versatile den accessed through one of the bedrooms-ideal for a home office or reading nook. The finished basement adds valuable living space with a comfortable rec room, a modern full bathroom featuring a glass-enclosed shower, laundry room & additional storage. Private driveway parking for 2 vehicles. Tenant pays all utilities (hydro, gas & water). Available December 1st!
Listing Details
- MLS #
- X13864924
- Board
- PROPTX
- Market
- ontario
- Property Type
- Detached
- Style
- 2-Storey
- Garage
- Other
- Parking Spaces
- 2
- Basement
- Full, Part Fin
- Heating
- Forced Air
- Cooling
- Central Air
- Pool
- None
- Lot Size
- 33.01 × 99 ft
- Listed By
- REMAX HALLMARK REALTY GROUP
- Listed On
- October 5, 2026
Features & Extras
Extras
Refrigerator, Stove, Hood Fan, Dishwasher, Washer, Dryer, All light fixtures, All bathroom mirrors, All smoke detectors.
Room Measurements
| Room | Level | Size | Features |
|---|---|---|---|
| Foyer | Main | 1.87 × 3.45 m | Hardwood Floor |
| Dining | Main | 3.2 × 3.32 m | Hardwood Floor |
| Living | Main | 3.2 × 4.24 m | Hardwood Floor |
| Family | Main | 3.42 × 4.41 m | Hardwood Floor |
| Kitchen | Main | 2.66 × 4.24 m | Hardwood Floor |
| Primary | 2nd | 3.5 × 4.59 m | Hardwood Floor |
| Br | 2nd | 3.07 × 3.25 m | Hardwood Floor |
| Br | 2nd | 2.79 × 3.42 m | Hardwood Floor |
| Bathroom | 2nd | 1.39 × 4.82 m | Tile Floor |
| Den | 2nd | 2.41 × 2.43 m | Hardwood Floor |
| Rec | Bsmt | 4.47 × 5.99 m | Hardwood Floor |
| Bathroom | Bsmt | 2.0 × 2.03 m | Tile Floor |
| Laundry | Bsmt | 2.79 × 4.41 m | |
| Other | Bsmt | 2.79 × 4.41 m |

Pierre Acouri
REMAX Hallmark®
REMAX HALLMARK REALTY GROUP

Jeffrey Gauthier
REMAX Hallmark®
REMAX HALLMARK REALTY GROUP