
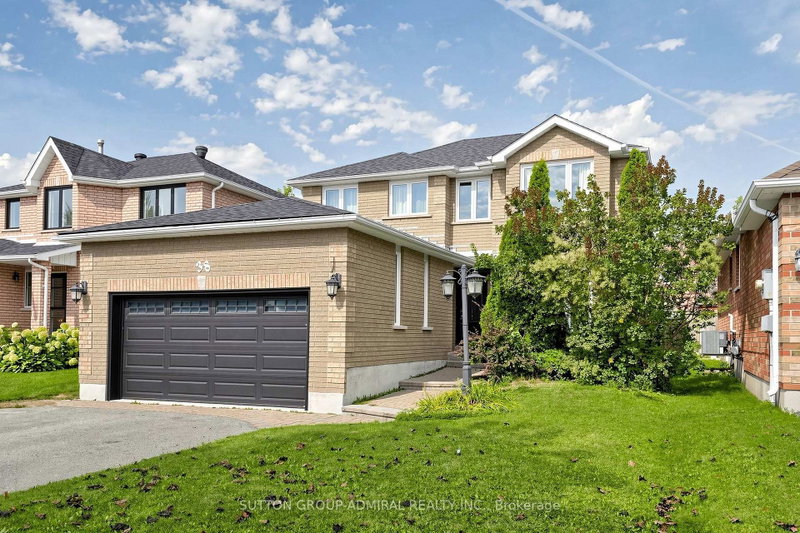
38 Felt Cres
Barrie, Ontario


Beds
5
Baths
4
Sqft
2,000
Type
Detached
About this Property
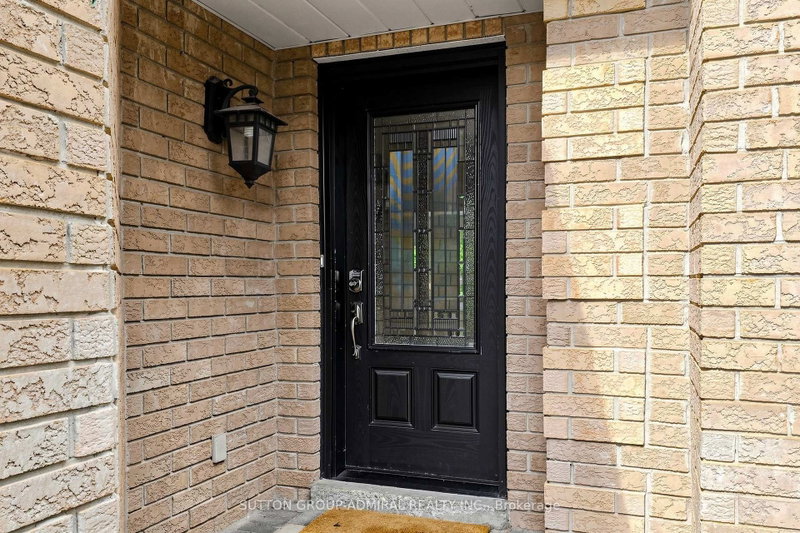
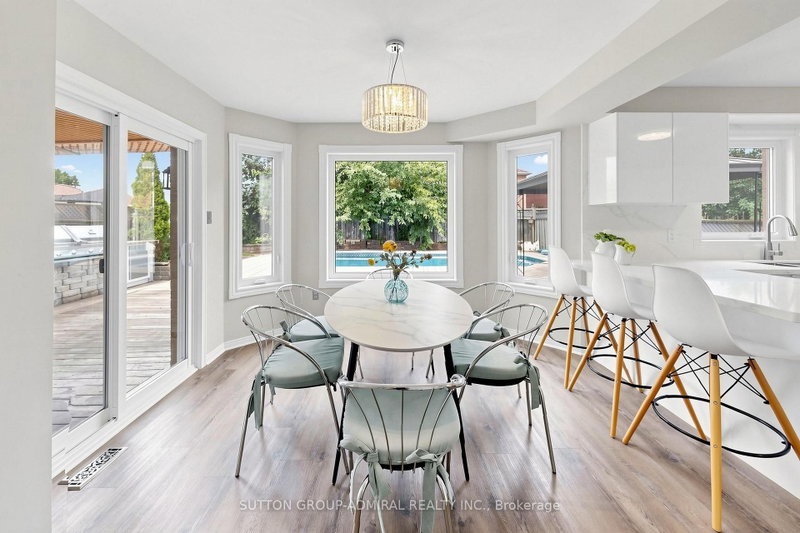
Beautiful 4-bedroom detached home offering a finished basement with separate side entrance, private salt-water pool, 2-car garage and oversized driveway with parking for 4 additional vehicles. A practical choice for a growing or extended family looking for space, parking and flexible living options.The main floor features a separate family room, combined living and dining room, and a modern kitchen with ample cabinetry, quartz countertops and backsplash, pantry, and breakfast area overlooking the backyard and pool. A mudroom/walk-in closet provides direct access to the garage. Four bedrooms provide comfortable family accommodation, while the finished basement expands the living space with a kitchenette, 3-piece bathroom and fireplace, suitable for extended family, guests, recreation or a home office.The backyard is set up for summer living with a salt-water swimming pool, new liner, updated pool equipment and new concrete surround. Other features include two fireplaces, Furnace with humidifier (2018), A/C (2018), and an owned hot water tank (2024). Ideally located close to Lake Simcoe, parks, walking trails and other outdoor amenities, this is a wonderful opportunity to enjoy a spacious family home in a desirable Barrie setting. Some rooms are virtually staged.
Listing Details
- MLS #
- S13743664
- Board
- PROPTX
- Market
- ontario
- Property Type
- Detached
- Style
- 2-Storey
- Year Built
- 16-30
- Garage
- Attached
- Garage Spaces
- 2
- Parking Spaces
- 6
- Basement
- Finished, Sep Entrance
- Heating
- Forced Air
- Cooling
- Central Air
- Pool
- Inground
- Lot Size
- 40.68 × 118.11 ft
- Annual Taxes
- $6,369/yr
- Listed By
- SUTTON GROUP-ADMIRAL REALTY INC.
- Listed On
- September 3, 2026
Room Measurements
| Room | Level | Size | Features |
|---|---|---|---|
| Family | Main | 3.02 × 5.3 m | Gas Fireplace, Laminate, O/Looks Backyard |
| Living | Main | 3.03 × 3.89 m | Pot Lights, Open Concept, O/Looks Frontyard |
| Dining | Main | 2.72 × 3.03 m | Combined W/Living, Large Window |
| Kitchen | Main | 3.64 × 6.53 m | Eat-In Kitchen, O/Looks Pool, Pantry |
| Mudroom | Main | 1.41 × 3.0 m | Access To Garage |
| Primary | 2nd | 3.66 × 6.59 m | 5 Pc Ensuite, Laminate, His/Hers Closets |
| 2nd Br | 2nd | 2.98 × 3.03 m | Laminate, O/Looks Backyard, Closet |
| 3rd Br | 2nd | 3.31 × 3.78 m | Laminate, Large Window, Closet |
| 4th Br | 2nd | 3.01 × 3.98 m | Laminate, Large Window, Closet |
| Rec | Bsmt | 4.21 × 5.13 m | Access To Garage, Laminate, 3 Pc Bath |
| Great Rm | Bsmt | 3.92 × 6.42 m | Laminate, Gas Fireplace, Pot Lights |
Request information
A REMAX Hallmark® representative will follow up with you.