
38 Grenville St
Toronto, Ontario


Beds
2
Baths
1
Sqft
600
Type
Comm Element Condo
About this Property
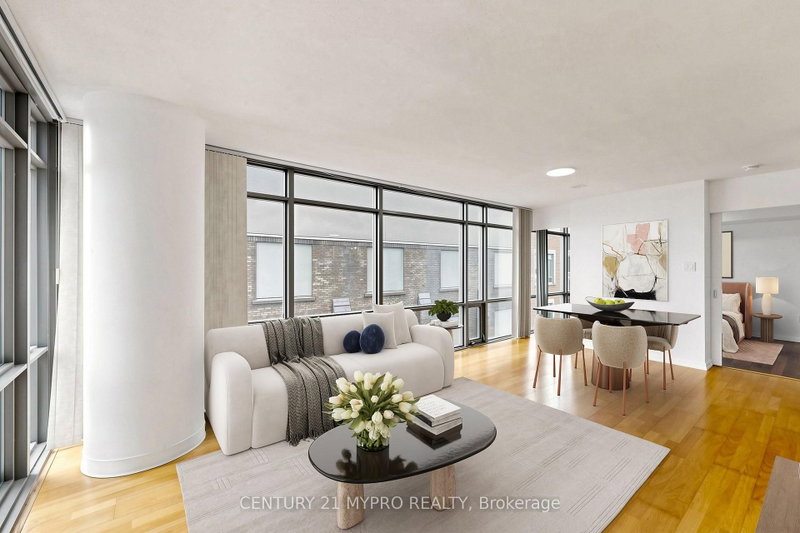
Spacious & Luxurious 1+1 Corner Suite At Murano Condos. This Freshly Painted Unit Features Floor-To-Ceiling Windows And A Highly Functional Living Space. The Modern Kitchen Features Granite Countertops And Stainless Steel Appliances, While The Primary Bedroom Offers Generous Closet Space And Plenty Of Natural Light. A Separate Full-Sized Den Makes The Perfect Work-From-Home Office Or Flexible Living Space. Complete With A Private Balcony And Parking, This Suite Checks All The Boxes. Perfect For First-Time Buyers, Young Professionals, Or Investors. Steps To U Of T, TMU, Yorkville, Eaton Centre, Major Hospitals, Restaurants, Transit, And The Financial District. Enjoy Resort-Style Amenities Including Concierge, Fitness Centre, Indoor Pool, Party Room, Guest Suites, And Visitor Parking. Some Photos Have Been Virtually Staged For Illustrative Purposes Only. Furniture, Decor, And Other Staged Items Shown In The Images Are Not Included With The Property.
Listing Details
- MLS #
- C13669128
- Board
- PROPTX
- Market
- ontario
- Property Type
- Comm Element Condo
- Style
- Apartment
- Garage
- Underground
- Garage Spaces
- 1
- Parking Spaces
- 1
- Basement
- None
- Heating
- Forced Air
- Cooling
- Central Air
- Annual Taxes
- $3,691/yr
- Maint. Fee
- $676/mo
- Listed By
- CENTURY 21 MYPRO REALTY
- Listed On
- August 12, 2026
Features & Extras
Extras
S/S Stove, S/S Fridge, B/I S/S Dishwasher, Washer And Dryer, Microwave Hood Fan, Existing Light Fixtures & Existing window coverings.
Room Measurements
| Room | Level | Size | Features |
|---|---|---|---|
| Living | Main | 3.81 × 5.54 m | Laminate, Combined W/Dining, W/O To Balcony |
| Dining | Main | 3.81 × 5.54 m | Laminate, Combined W/Living, Window Flr to Ceil |
| Kitchen | Main | 2.79 × 3.0 m | Ceramic Floor, Granite Counter, Stainless Steel Appl |
| Primary | Main | 2.74 × 3.49 m | hardwood floor, Double Closet, Window Flr to Ceil |
| Den | Main | 2.31 × 2.68 m | Laminate |
Request information
A REMAX Hallmark® representative will follow up with you.