
38 MacKenzie John Cres
Brighton, Ontario



Beds
3
Baths
3
Sqft
1,100
Type
Detached
About this Property
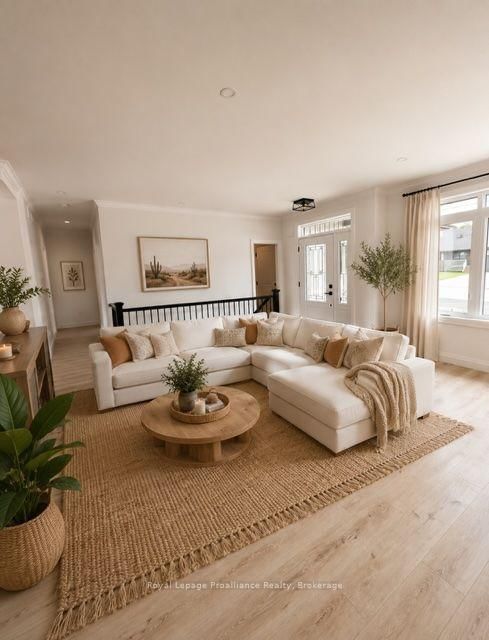
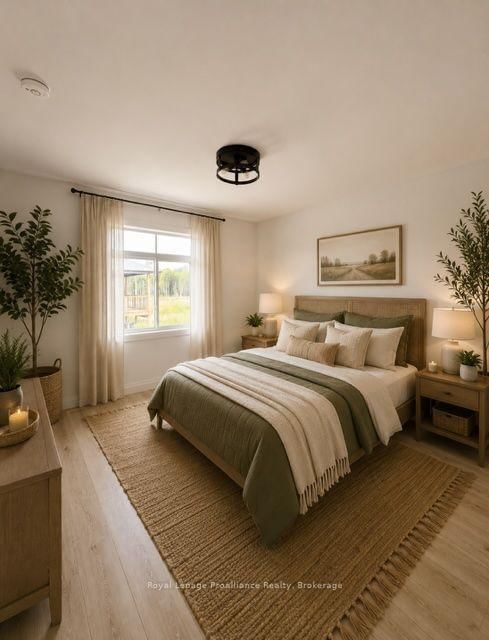
This home is currently under construction! Open House to take place at 5 Mackenzie John Crescent. Welcome to the Beech model in Brighton Meadows! Fully finished up and down this model is approximately 1296 square feet plus lower level. Featuring a stunning custom kitchen with island, open concept dining/living, walk-out to back deck, primary bedroom with walk-in closet and ensuite. Forced air gas, central air, HRV, carpet free main floor. Attached double car garage with inside entry and sodded yard plus 7 year Tarion New Home Warranty. Located less than 5 mins from Presqu'ile Provincial Park with sandy beaches, boat launch, downtown Brighton, 10 mins or less to 401.
Listing Details
- MLS #
- X13549148
- Board
- PROPTX
- Market
- ontario
- Property Type
- Detached
- Style
- Bungalow
- Year Built
- New
- Garage
- Attached
- Garage Spaces
- 2
- Parking Spaces
- 6
- Basement
- Finished, Full
- Heating
- Forced Air
- Cooling
- Central Air
- Pool
- None
- Lot Size
- 49.21 × 111.55 ft
- Listed By
- Royal LePage ProAlliance Realty
- Listed On
- July 10, 2026
Room Measurements
| Room | Level | Size | Features |
|---|---|---|---|
| Living | Main | 3.66 × 5.18 m | Open Concept, Large Window |
| Dining | Main | 3.96 × 3.1 m | Open Concept, W/O To Deck |
| Kitchen | Main | 2.82 × 4.04 m | Centre Island |
| Primary | Main | 3.81 × 4.42 m | 4 Pc Ensuite, W/I Closet |
| 2nd Br | Main | 3.43 × 3.91 m | |
| Mudroom | Main | 1.78 × 2.41 m | Access To Garage, Combined W/Laundry |
| 3rd Br | Bsmt | 3.76 × 3.89 m | |
| Rec | Bsmt | 6.02 × 9.09 m | |
| Utility | Bsmt | 4.24 × 5.82 m |
Request information
A REMAX Hallmark® representative will follow up with you.