
38 Mccann St
Guelph, Ontario



Beds
3
Baths
3
Sqft
1,100
Type
Att/Row/Twnhouse
About this Property
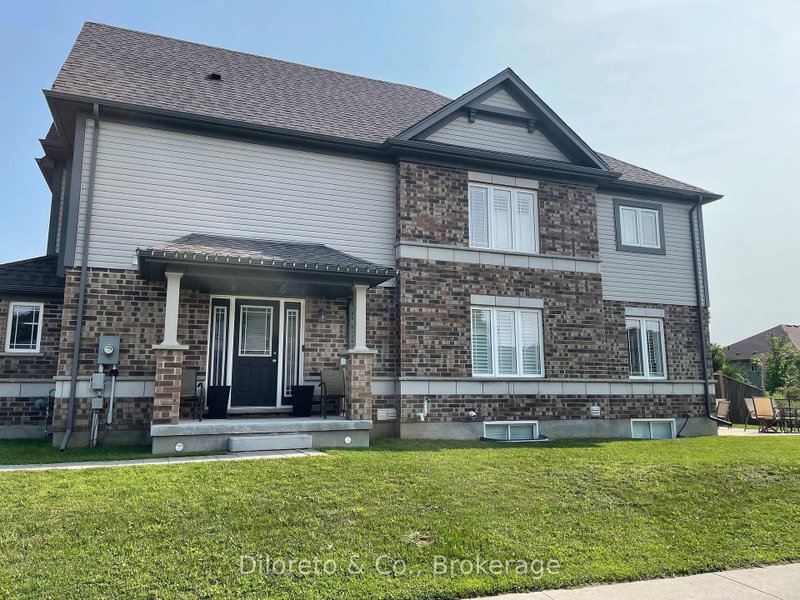
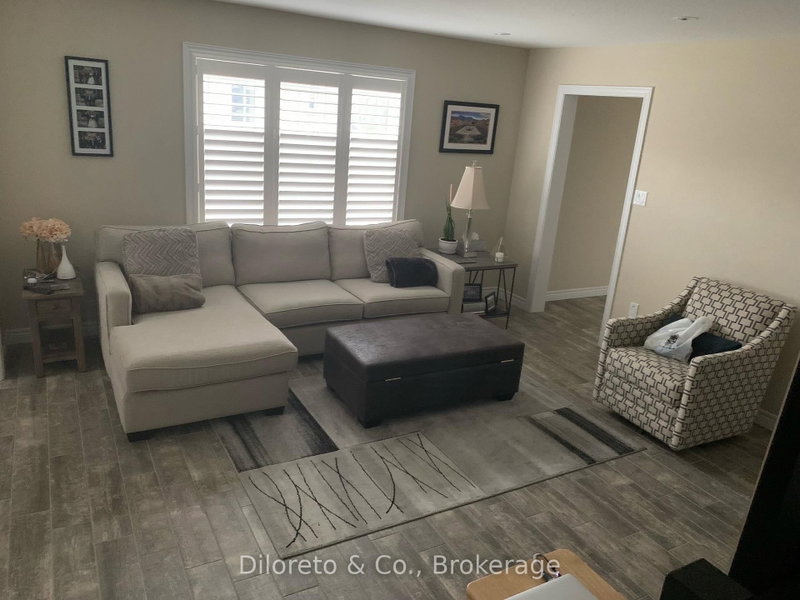
FOR LEASE @ 38 McCann Street, a bright and spacious 3 bedroom, 2.5 bathroom linked end unit townhouse (only attached to the adjacent properties via the garage) located in the desirable Kortright East neighbourhood of Guelph. Featuring lovely finishes throughout, this inviting home offers a fresh, modern feel with a comfortable layout designed for everyday living.The main level is filled with natural light and offers a welcoming living space, a well-appointed kitchen, convenient dining area, 2pc powder room & garage access. Upstairs, you'll find three comfortable bedrooms, including a spacious primary retreat with a 4pc ensuite bathroom, and a 4pc main bathroom shared by the rest of the bedrooms. The unfinished basement provides additional storage or use as a hobby or workout room. In a wonderful family friendly location, close to parks, trails, schools, shopping, transit, prime Guelph amenities plus just minutes from the University of Guelph & Highway 401. For lease @ $3500 + utilities.
Listing Details
- MLS #
- X13661762
- Board
- PROPTX
- Market
- ontario
- Property Type
- Att/Row/Twnhouse
- Style
- 2-Storey
- Year Built
- 6-15
- Garage
- Attached
- Garage Spaces
- 1
- Parking Spaces
- 2
- Basement
- Full, Unfinished
- Heating
- Forced Air
- Cooling
- Central Air
- Pool
- None
- Listed By
- Diloreto & Co.
- Listed On
- August 11, 2026
Features & Extras
Extras
Dishwasher, Dryer, Refrigerator, Stove, Washer
Room Measurements
| Room | Level | Size | Features |
|---|---|---|---|
| Great Rm | Main | 4.4 × 4.6 m | |
| Kitchen | Main | 3.1 × 2.8 m | |
| Dining | Main | 3.1 × 2.8 m | |
| Bathroom | Main | 2.0 × 1.5 m | 2 Pc Bath |
| Br | 2nd | 4.65 × 3.25 m | |
| Bathroom | 2nd | 2.0 × 2.0 m | 4 Pc Ensuite |
| Br | 2nd | 3.05 × 2.92 m | |
| Br | 2nd | 3.96 × 2.49 m | |
| Bathroom | 2nd | 2.0 × 2.0 m | 4 Pc Bath |
Request information
A REMAX Hallmark® representative will follow up with you.