
38 Mckillop Crt
Brampton, Ontario


Beds
5
Baths
4
Sqft
2,500
Type
Detached
About this Property
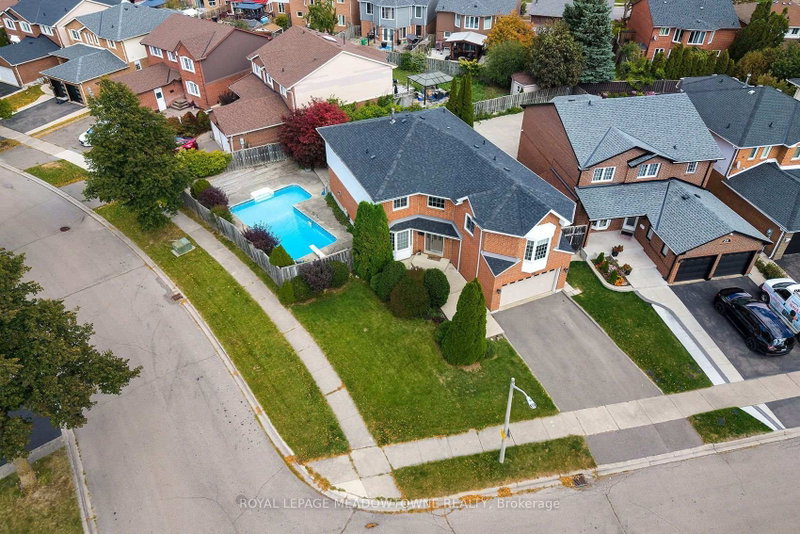
Beautifully Maintained 2-Storey Home Situated On A Quiet Court In A Highly Desirable, Family-Friendly Community. Set On A Spacious Corner Lot In A Mature Neighbourhood, This Home Offers A Peaceful Setting With Convenient Access To Parks, Schools, Shopping & More. Well-Designed Layout Featuring Two Staircases, Separate Living & Dining Rooms, And A Bright, Functional Floorplan. Main Level Includes A Well-Appointed Kitchen With Stainless Steel Appliances, Ample Cabinetry & Sun-Filled Breakfast Area With Walk-Out To A Private Backyard. Cozy Family Room With Gas Fireplace, Main Floor Office, Hardwood Flooring & Large Windows Providing Abundant Natural Light. Upper Level Offers A Generous Primary Bedroom With 4-Piece Ensuite & Ample Closet Space. Additional Bedrooms Are Well-Sized With Large Windows & Plenty Of Storage- Ideal For A Growing Family. Unique Upper-Level Family Room With Gas Fireplace & Convenient Access To The Fourth Bedroom Adds Flexible Living Space. Finished Basement Provides Additional Living Area With Recreation Space, Washroom & Storage- Perfect For Extended Family Or Future Customization. Private Backyard Oasis Featuring Gazebo & Inground Pool, Ideal For Entertaining Or Relaxing Outdoors.
Listing Details
- MLS #
- W13884326
- Board
- PROPTX
- Market
- ontario
- Property Type
- Detached
- Style
- 2-Storey
- Garage
- Built-In
- Garage Spaces
- 2
- Parking Spaces
- 4
- Basement
- Finished, Full
- Heating
- Forced Air
- Cooling
- Central Air
- Pool
- Inground
- Lot Size
- 56.07 × 109.02 ft
- Annual Taxes
- $7,276/yr
- Listed By
- ROYAL LEPAGE MEADOWTOWNE REALTY
- Listed On
- October 10, 2026
Features & Extras
Extras
Stainless Steel Fridge, Stainless Steel Gas Stove, Stainless Steel Over the Range Microwave, Stainless Steel Dishwasher, Washer and Dryer, All Blinds/Window Coverings (Except Excluded), All Light Fixtures , Electric Garage Door Opener (No Remote), CVAC, Gazebo (unfinished)
Room Measurements
| Room | Level | Size | Features |
|---|---|---|---|
| Living | Ground | 5.31 × 3.3 m | hardwood floor, Fireplace, B/I Shelves |
| Dining | Ground | 3.84 × 3.3 m | hardwood floor, Window, Walk Through |
| Kitchen | Ground | 3.48 × 3.81 m | hardwood floor, Stainless Steel Appl, Pot Lights |
| Breakfast | Ground | 4.11 × 2.36 m | hardwood floor, W/O To Pool, Pot Lights |
| Office | Ground | 5.36 × 3.05 m | Ceramic Floor, Separate Rm, Bay Window |
| Family | 2nd | 5.94 × 5.0 m | Broadloom, Gas Fireplace, Bay Window |
| Primary | 2nd | 4.11 × 6.07 m | Broadloom, Double Closet, 4 Pc Ensuite |
| 2nd Br | 2nd | 4.39 × 3.3 m | Broadloom, Closet, Window |
| 3rd Br | 2nd | 3.2 × 3.3 m | Broadloom, Closet, Window |
| 4th Br | 2nd | 3.78 × 3.3 m | Broadloom, Ceiling Fan, Walk Through |
| Rec | Bsmt | 7.11 × 6.07 m | Laminate, Open Concept, Pot Lights |
| Utility | Bsmt | 5.11 × 3.3 m | Laminate, Separate Rm |
| Office | Bsmt | 5.18 × 3.3 m | Laminate, Separate Rm |
Request information
A REMAX Hallmark® representative will follow up with you.