
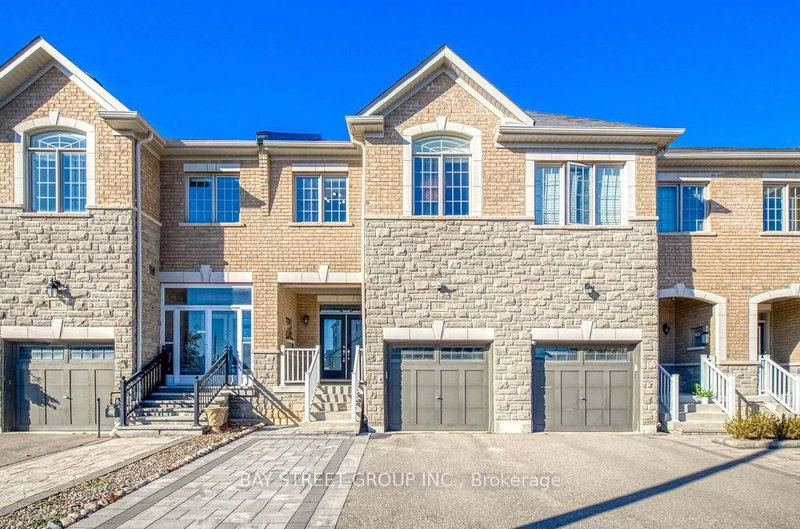
38 Port Arthur Cres
Richmond Hill, Ontario


Beds
4
Baths
4
Sqft
1,500
Type
Att/Row/Twnhouse
About this Property
Welcome to this beautifully updated 4-bedroom, 4-bathroom home in the highly desirable Jefferson community of Richmond Hill. Offering a spacious, open-concept layout, this elegant residence features 9-foot ceilings, smooth ceilings, and gleaming hardwood flooring throughout the main level. The chef-inspired kitchen showcases granite countertops and a stylish backsplash, seamlessly complementing the inviting living spaces. A gas fireplace and pot lights create a warm, sophisticated atmosphere, while the oak staircase with iron pickets adds timeless elegance. The second-floor laundry provides everyday convenience, and the fully finished basement offers valuable additional living space for the whole family. Step outside to professionally landscaped front and back yards featuring interlocking stone, with a private backyard backing onto a golf course and no neighbours behind - an exceptional setting for outdoor relaxation and entertaining. Complete with an attached garage and driveway parking, this home is ideally located minutes from Yonge Street, public transit, parks, community centres, and highly regarded schools, including St. Theresa of Lisieux Catholic High School and Richmond Hill High School. A wonderful opportunity to enjoy stylish, comfortable living in a sought-after family-friendly neighbourhood.
Listing Details
- MLS #
- N14100690
- Board
- PROPTX
- Market
- ontario
- Property Type
- Att/Row/Twnhouse
- Style
- 2-Storey
- Garage
- Attached
- Garage Spaces
- 1
- Parking Spaces
- 3
- Basement
- Finished
- Heating
- Forced Air
- Cooling
- Central Air
- Pool
- None
- Lot Size
- 19.69 × 109.91 ft
- Annual Taxes
- $5,432/yr
- Listed By
- BAY STREET GROUP INC.
- Listed On
- October 21, 2026
Features & Extras
Extras
All Electric Light Fixtures, All Window Coverings, Stainless Steel Fridge, Stove, Range Hood, Dishwasher. Maytag Washer & Dryer, Central Air Conditioner. Water Softener, Garage Opener W/ Remotes, Fully Fenced Backyard, Back On Golf Course. NO POTL FEE.
Room Measurements
| Room | Level | Size |
|---|---|---|
| Living | Main | 3.4 × 6.7 m |
| Dining | Main | 3.4 × 6.7 m |
| Family | Main | 3.66 × 4.88 m |
| Kitchen | Main | 2.65 × 3.41 m |
| Primary | 2nd | 5.94 × 15.0 m |
| 2nd Br | 2nd | 2.78 × 4.48 m |
| 3rd Br | 2nd | 2.78 × 4.9 m |
| 4th Br | 2nd | 2.93 × 4.27 m |
Request information
A REMAX Hallmark® representative will follow up with you.