
38 Rankin Bridge Rd
South Bruce Peninsula, Ontario



Beds
4
Baths
3
Sqft
1,500
Type
Detached
About this Property
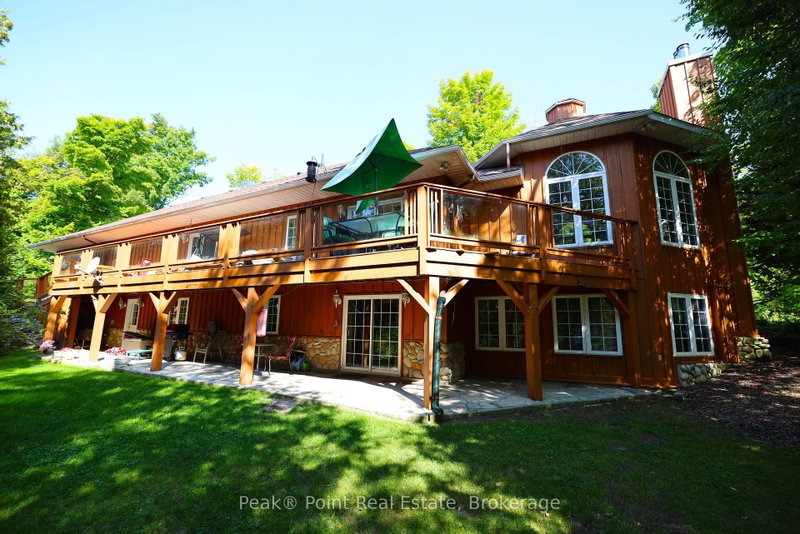
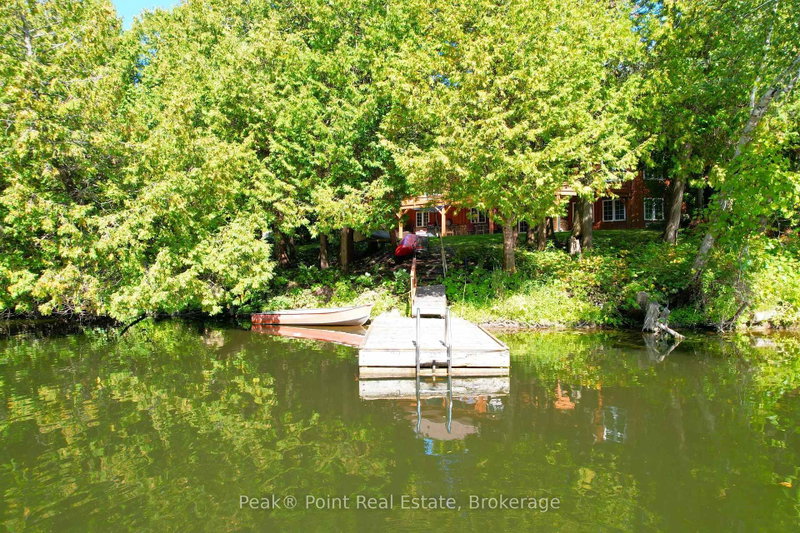
Looking for a Fabulous Riverfront Home or Cottage? This super spacious bungalow is nestled on a beautiful lot looking onto the Sauble River. This home was custom-built by the current owner and this is the first time it is being offered for sale. The large .737 Acre lot is super private offers a ton of beautiful outdoor living space for you & your Family to enjoy! This is an absolutely perfect spot for those loving fishing, swimming, kayaking, canoeing & more! Lots of year-round recreational activities to enjoy in any season! Coming inside you'll be pleasantly surprised by the vast amount of finished living space offered here. The main level features 2 Bed/1.5 Bath and bright living spaces. The Family Room is a particular highlight and the stone fireplace is truly a beautiful focal point of this lovely room. The main floor master features great closet space + a 3pc. Ensuite. The lower level offers even more living space, 2 additional bedrooms, a 4pc. Bath, separate kitchen, dining room and family room spaces. All of the living spaces offer easy access to the back yard & riverfront. The large attached garage is a great bonus, too! This is a special gem of a property and the home is ready for a new Family to make it their own!
Listing Details
- MLS #
- X13642824
- Board
- PROPTX
- Market
- ontario
- Property Type
- Detached
- Style
- Bungalow
- Year Built
- 16-30
- Garage
- Attached
- Garage Spaces
- 2
- Parking Spaces
- 8
- Basement
- Fin W/O, Finished
- Heating
- Forced Air
- Cooling
- None
- Pool
- None
- Lot Size
- 440 × 112.28 ft
- Annual Taxes
- $4,501/yr
- Listed By
- Peak® Point Real Estate
- Listed On
- August 5, 2026
Features & Extras
Extras
Appliances
Room Measurements
| Room | Level | Size | Features |
|---|---|---|---|
| 4th Br | Lower | 3.05 × 3.05 m | |
| Dining | Lower | 3.85 × 3.84 m | |
| Other | Lower | 2.64 × 5.96 m | |
| Bathroom | Main | 2.84 × 4.67 m | 3 Pc Ensuite |
| Mudroom | Lower | 1.8 × 4.07 m | |
| Kitchen | Lower | 3.69 × 4.16 m | |
| Other | Lower | 1.9 × 1.94 m | |
| Dining | Main | 3.83 × 4.22 m | |
| Foyer | Main | 1.19 × 3.41 m | |
| Bathroom | Main | 1.17 × 2.82 m | 2 Pc Bath |
| Bathroom | Lower | 3.68 × 2.56 m | 4 Pc Bath |
| Mudroom | Main | 2.73 × 2.75 m | |
| 3rd Br | Lower | 3.85 × 4.23 m | |
| Family | Lower | 5.88 × 6.04 m | |
| Living | Main | 5.91 × 6.14 m | |
| Utility | Lower | 1.79 × 4.02 m | |
| 2nd Br | Main | 3.35 × 3.54 m | |
| Kitchen | Main | 3.46 × 4.26 m | |
| Br | Main | 4.39 × 4.95 m |
Request information
A REMAX Hallmark® representative will follow up with you.
Similar homes nearby
More homes in South Bruce Peninsula- Lot 11 3 ConcessionSouth Bruce Peninsula · $965,000 · 1 ba
- Lot 11 3 ConcessionSouth Bruce Peninsula · $965,000
- Lot 13 3 ConcessionSouth Bruce Peninsula · $699,000
- Lot 12 3 ConcessionSouth Bruce Peninsula · $665,000
- 25 Avele RdSouth Bruce Peninsula · $449,900 · 3 bd · 1 ba
- 20 Hector StSouth Bruce Peninsula · $449,900 · 3 bd · 2 ba