
38 Rockford Crt
Vaughan, Ontario


Beds
5
Baths
4
Sqft
2,000
Type
Detached
About this Property
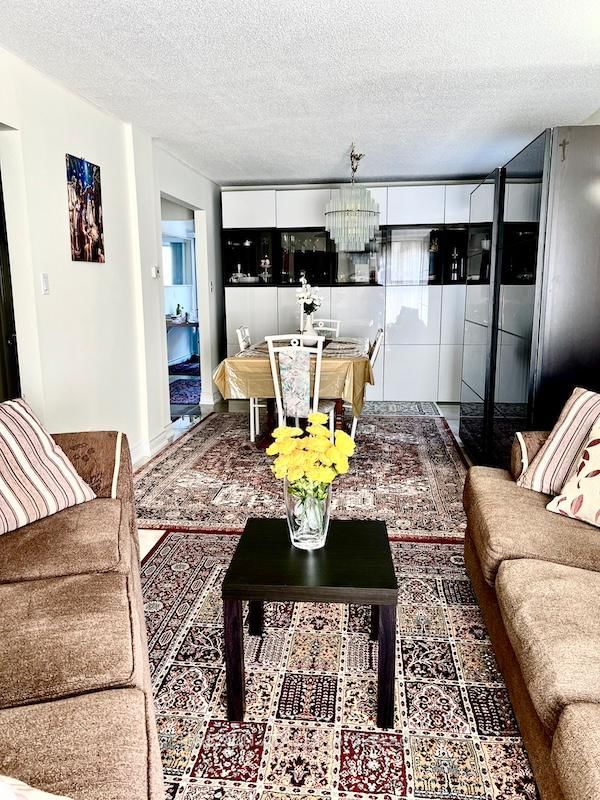
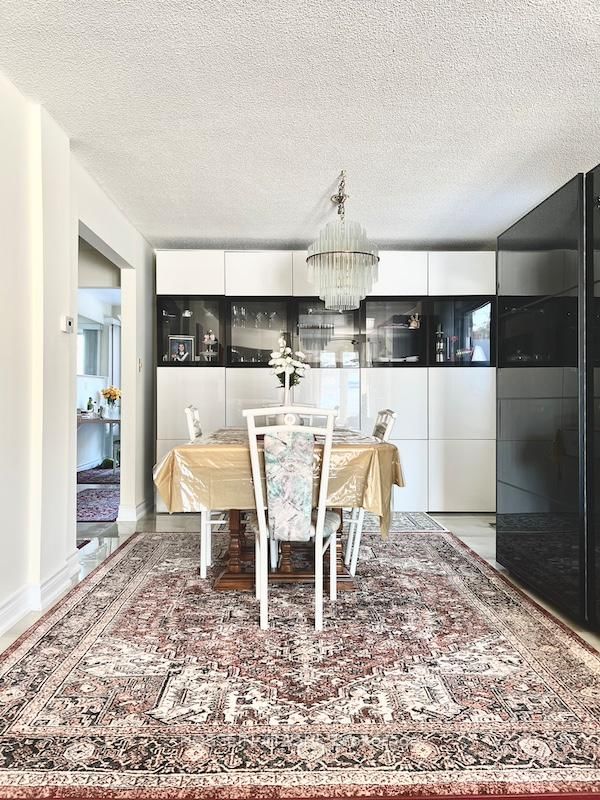
Welcome To Gorgeous 38 Rockford Crt in Thornhill, Prime Location. LotSize is 6,393 sqft, Double Garage, Big Driveway for 4 cars, Main Floor Landry Room, Carpet Free (Main & Second Floor). Cental Vacuum, CentralAir conditioning. Formal Dining Room, Living Room, Elegant Family RoomWith Natural wood Fireplace, Lovely kitchen, Granite Counter, And WalkTo Huge Backyard With Two Tier Deck and a Beautiful Large Gazebo, Backyard fully Surrounded By Trees, good privacy. 4 Spacious Bedrooms,Primary Bedroom Has Walk-In Closet and 4 Pc ensuit, Roof(2022), Main &Second Floor Renovated(2019),Hot water Tank(2024). Basement Has one Spacious Bedroom, Bathroom, Rec Room, kitchen, Washer/Dryer and Separate Entrance. Steps To Yonge st,Bus Station, close to Schools,Shopping, Park, Library, Community Centre and much more. [ Sellers WILLING to stay in property as tenant, if buyer needs tenant, otherwise sellers move out on closing date ]
Listing Details
- MLS #
- N13150162
- Board
- PROPTX
- Market
- ontario
- Property Type
- Detached
- Style
- 2-Storey
- Garage
- Attached
- Garage Spaces
- 2
- Parking Spaces
- 6
- Basement
- Part Fin, Sep Entrance
- Heating
- Forced Air
- Cooling
- Central Air
- Pool
- None
- Lot Size
- 20.19 × 158.36 ft
- Annual Taxes
- $6,887/yr
- Listed By
- HOSSEIN ATASHI
- Listed On
- May 20, 2026
Features & Extras
Extras
2 Fridges, 2 Stove, 2 Washer/Dryer, Dishwasher, Microwave, Stand Freezer, All Elfs and all window covering.
Room Measurements
| Room | Level | Size | Features |
|---|---|---|---|
| Living | Main | 3.19 × 4.88 m | Combined W/Dining |
| Dining | Main | 3.19 × 4.08 m | Combined W/Living |
| Family | Main | 3.35 × 4.88 m | Fireplace |
| Kitchen | Main | 2.4 × 3.04 m | Eat-In Kitchen, W/O To Deck |
| Breakfast | Main | 2.4 × 3.4 m | W/O To Deck |
| Primary | 2nd | 3.66 × 4.88 m | W/I Closet, 4 Pc Ensuite |
| 2nd Br | 2nd | 3.23 × 3.72 m | Closet |
| 3rd Br | 2nd | 3.08 × 3.23 m | Closet |
| 4th Br | 2nd | 2.98 × 3.55 m | Closet |
| Rec | Bsmt | 3.21 × 4.1 m | |
| Kitchen | Bsmt | 3.0 × 3.0 m | Window |
| Br | Bsmt | 3.0 × 4.0 m |
Request information
A REMAX Hallmark® representative will follow up with you.