
38 Royal Henley Blvd
St. Catharines, Ontario

Beds
3
Baths
3
Sqft
1,500
Type
Detached
About this Property
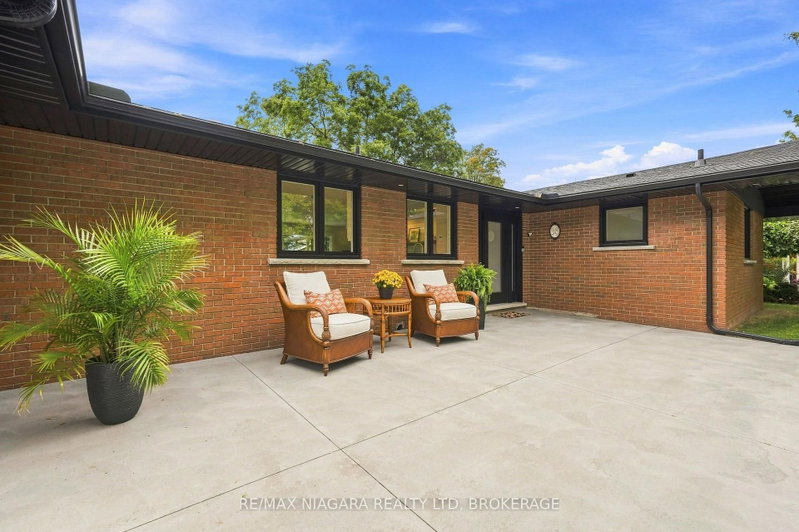
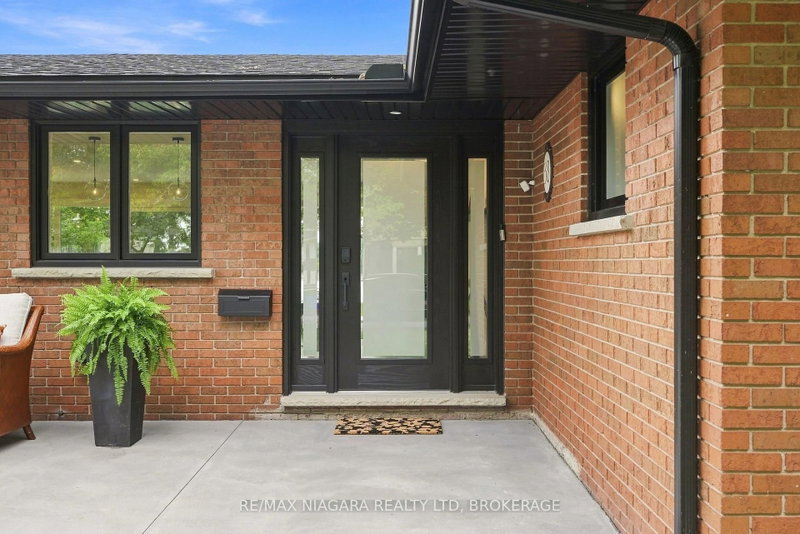
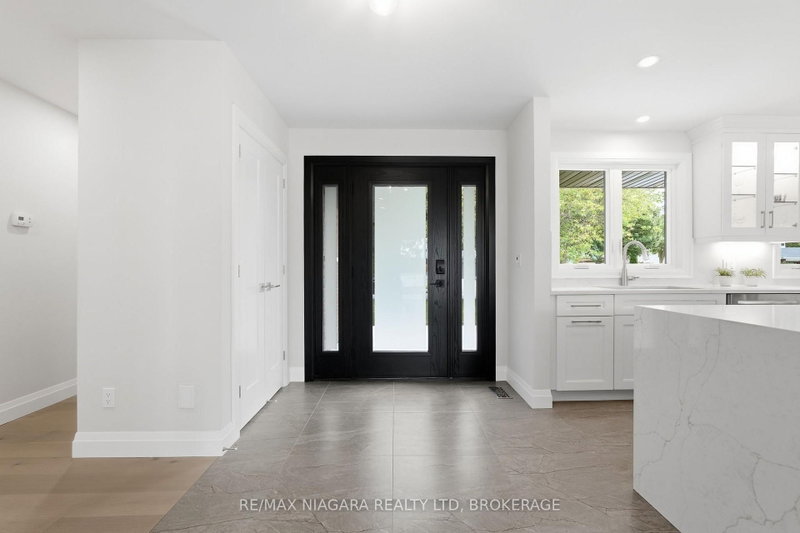
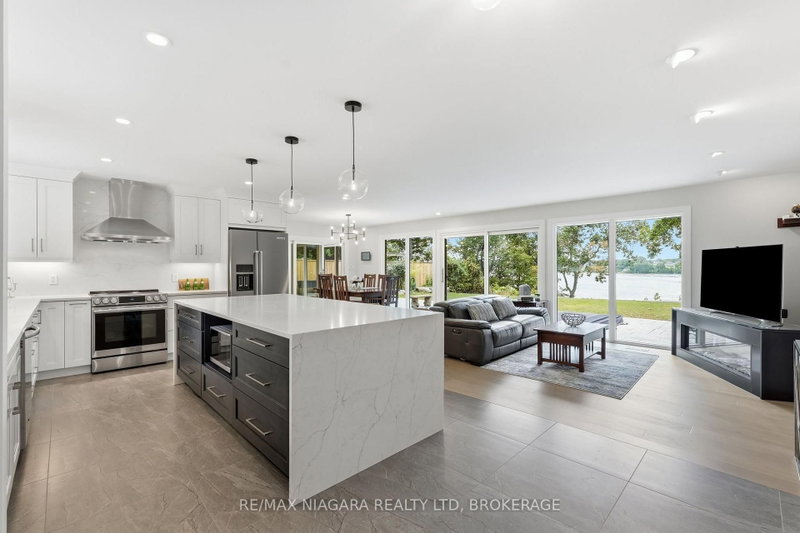
Introducing ultimate waterfront living in prestigious ROYAL HENLEY ESTATES!! A cottage setting in the city with decks and steps to a rare and highly sought-after water access. Wake up every morning & enjoy your coffee with the sun rising over the water. Take the kayaks out for a ride to explore the beautiful scenery and wildlife Martindale Pond has to offer. Walk over the Jaycee Park pedestrian bridge to enjoy beautiful Port Dalhousie & its marina, beach, shopping & wonderful restaurants. Enjoy breathtaking sunsets as you close out your day in your backyard oasis. Enjoy main-floor living in this fully renovated BUNGALOW offering stunning views from the open-concept kitchen, dining room & family room as well as from the primary bedroom. From the fabulous quartz-clad kitchen with top-end appliances and waterfall island, to the elegantly staged dining area, its bright sunroom and stone designed HOT TUB area, and the generous primary bedroom quarters with spa-like ensuite, this BUNGALOW is perfect for family life and entertaining. Luxury Certified.
Listing Details
- MLS #
- X13713762
- Board
- PROPTX
- Market
- ontario
- Property Type
- Detached
- Style
- Bungalow
- Garage
- Attached
- Garage Spaces
- 1
- Parking Spaces
- 7
- Basement
- Part Fin, Full
- Heating
- Forced Air
- Cooling
- Central Air
- Pool
- Other
- Lot Size
- 81.51 × 172.96 ft
- Annual Taxes
- $10,206/yr
- Listed By
- REMAX NIAGARA REALTY LTD, BROKERAGE
- Listed On
- August 26, 2026
Features & Extras
Extras
FRIDGE, STOVE, RANGE HOOD, DISHWASHER, MICROWAVE, FREEZER IN GARAGE, BAR FRIDGE IN SUNROOM, ELECTRIC FIREPLACE IN LIVING ROOM, BLACK STORAGE CABINETS IN GARAGE, SHED, GARAGE DOOR OPENER, EV CHARGER IN GARAGE, BBQ, KAYAKS AND BOAT, HOT TUB (AS IS CONDITION)
Room Measurements
| Room | Level | Size |
|---|---|---|
| Kitchen | Main | 3.63 × 4.42 m |
| Dining | Main | 3.63 × 4.57 m |
| Living | Main | 3.63 × 4.57 m |
| Sunroom | Main | 2.52 × 6.3 m |
| Primary | Main | 4.01 × 5.06 m |
| Br | Main | 3.02 × 3.43 m |
| Br | Main | 3.43 × 3.71 m |
| Foyer | Main | 2.16 × 3.63 m |
| Rec | Lower | 7.24 × 8.99 m |
| Laundry | Lower | 3.53 × 4.75 m |
| Utility | Lower | 5.11 × 10.82 m |
Request information
A REMAX Hallmark® representative will follow up with you.