
38 Thirty-First St
Toronto, Ontario

Beds
5
Baths
6
Sqft
2,500
Type
Detached
About this Property
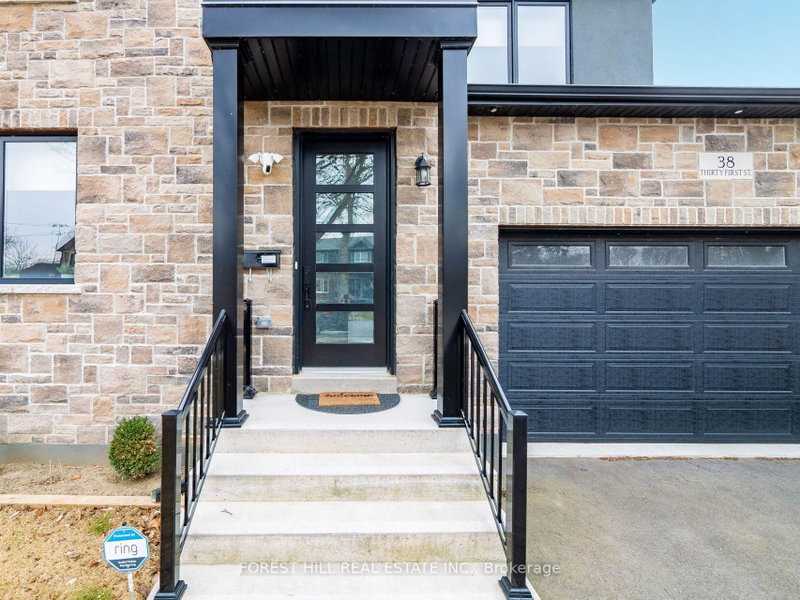
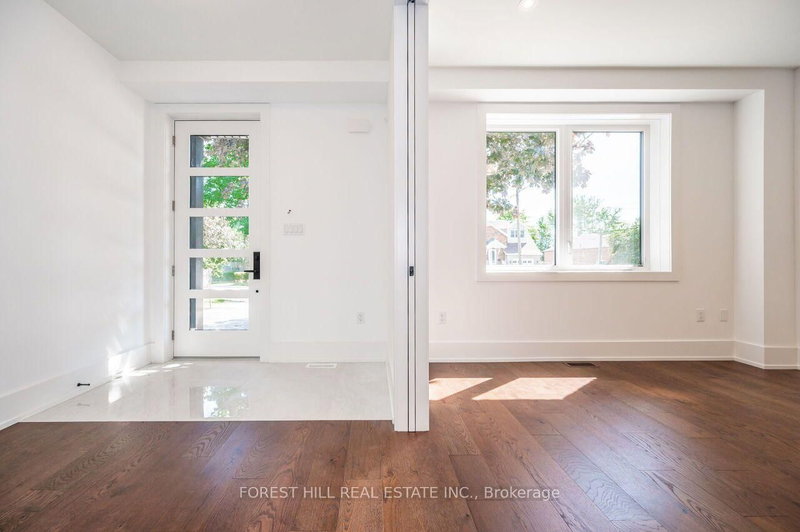
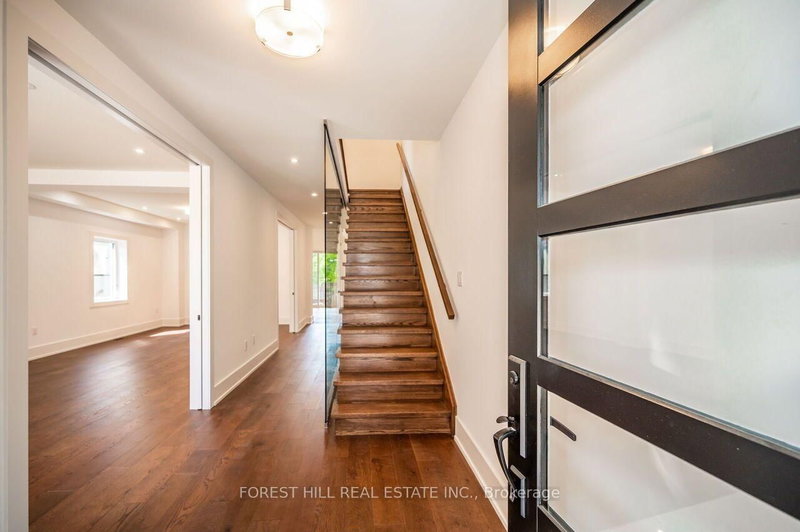
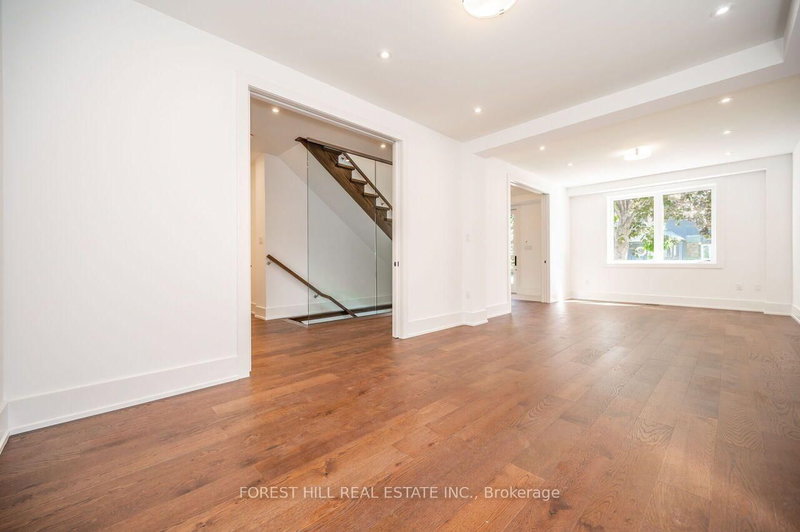
Located In A Highly Sought-After, Family-Friendly Community Just Steps From The Lake! Featuring European Oak Hardwood Throughout, Formal Living & Dining Areas And An Open-Concept Eat-In Kitchen With Stainless Steel Appliances, Centre Island & Walk-In Pantry. Sun-Filled Family Room With Soaring Ceilings, Gas Fireplace With Porcelain Tile Accent Wall & Walk-Out To Covered Deck. Primary Retreat With Heated Floors In The 5-Pc Ensuite. Spacious Nanny/In-Law Suite With Separate Entrance & 4-Pc Ensuite. Finished Lower Level With Large Rec Area & 3-Pc Bath. Entertainer's Backyard, Double Garage & Parking For 4 Cars. Just 5 Minutes To Long Branch GO!
Listing Details
- MLS #
- W13747180
- Board
- PROPTX
- Market
- ontario
- Property Type
- Detached
- Style
- 2-Storey
- Garage
- Attached
- Garage Spaces
- 2
- Parking Spaces
- 6
- Basement
- Finished, Walk-Up
- Heating
- Forced Air
- Cooling
- Central Air
- Pool
- None
- Listed By
- FOREST HILL REAL ESTATE INC.
- Listed On
- September 4, 2026
Features & Extras
Extras
Stainless Steel Fridge, Stove, Hood Fan, Built-In Dishwasher; Washer And Dryer; No Pets & Non-Smokers. Landlord Willing To Look At A Long-Term Rental.
Room Measurements
| Room | Level | Size | Features |
|---|---|---|---|
| Living | Main | 3.66 × 4.57 m | Pot Lights, O/Looks Frontyard, hardwood floor |
| Dining | Main | 3.66 × 4.57 m | Pot Lights, Window, hardwood floor |
| Kitchen | Main | 4.27 × 4.39 m | Stainless Steel Appl, Quartz Counter, hardwood floor |
| Family | Main | 3.96 × 5.49 m | Gas Fireplace, W/O To Deck, hardwood floor |
| Mudroom | Main | 2.07 × 2.8 m | Access To Garage, Closet, Porcelain Floor |
| Primary | 2nd | 3.78 × 4.39 m | 5 Pc Ensuite, W/I Closet, hardwood floor |
| 2nd Br | 2nd | 3.66 × 3.66 m | 3 Pc Ensuite, Closet, hardwood floor |
| 3rd Br | 2nd | 3.66 × 3.84 m | Window, Closet, hardwood floor |
| 4th Br | 2nd | 3.41 × 3.54 m | Window, hardwood floor |
| Rec | Bsmt | 3.69 × 9.66 m | Fireplace, Pot Lights, Vinyl Floor |
| Other | Bsmt | 2.47 × 3.35 m | Pot Lights, Vinyl Floor |
| Br | Bsmt | 3.66 × 3.81 m | 4 Pc Ensuite, Closet, Vinyl Floor |
Request information
A REMAX Hallmark® representative will follow up with you.