
38 Turgeon Lane
East Ferris, Ontario



Beds
5
Baths
4
Sqft
1,500
Type
Detached
About this Property
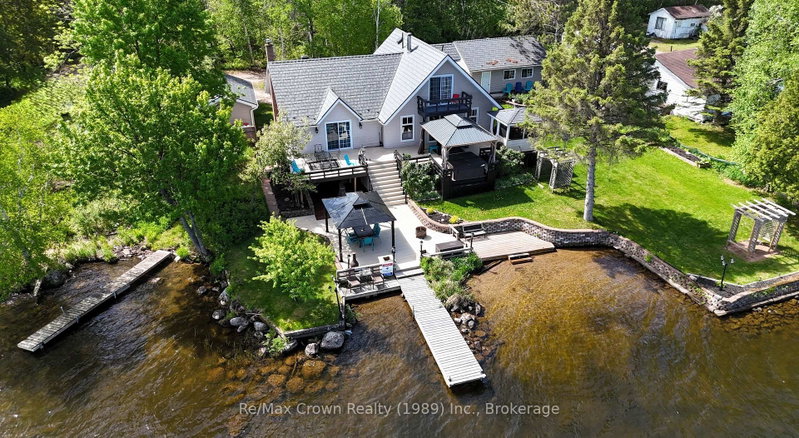
Stunning Waterfront Home on Lake Nosbonsing. Welcome to lakeside living at its finest! This impressive 5-bedroom, 4-bath waterfront home sits on a beautiful level lot just steps from the water's edge. Enjoy professionally landscaped grounds, walkways around the home, loads of waterfront decking, two gazebos, a new dock in 2025, and a new hot tub installed in 2024-perfect for relaxing and entertaining by the lake. Inside, the home features a stunning Galley kitchen with 7ft quartz countertops - wine/coffee bar, new appliances, abundant windows, and an open flow to the dining and living areas overlooking the water. The spacious main-floor primary bedroom offers double walk-in closets and a generous ensuite with separate double sinks. Upstairs, you'll find two additional bedrooms and a convenient 2-piece bath. The lower level offers excellent flexibility as an income-generating apartment or in-law suite, complete with a separate waterfront entrance, two bedrooms, full kitchen, and huge living area. Additional features include an insulated and heated 1.5-car garage, detached single garage/workshop, metal shingle roofing, generator backup, tankless water heater 2025, new furnace 2025, new windows in kitchen/dining/living areas, new flooring, fresh professional paint, new bathroom vanities, new light fixtures, and a completed Muskoka room in 2025. A rare Lake Nosbonsing waterfront opportunity with space, comfort, income potential, and incredible outdoor living - only 20 minutes to North Bay.
Listing Details
- MLS #
- X13142350
- Board
- PROPTX
- Market
- ontario
- Property Type
- Detached
- Style
- 2-Storey
- Garage
- Detached
- Garage Spaces
- 2
- Parking Spaces
- 5
- Basement
- Apartment, Fin W/O
- Heating
- Forced Air
- Cooling
- Central Air
- Pool
- None
- Lot Size
- 104.78 × 100 ft
- Annual Taxes
- $4,700/yr
- Listed By
- REMAX Crown Realty (1989) Inc.
- Listed On
- May 19, 2026
Features & Extras
Extras
Refigerator, Induction Stove, Bar Fridge, Dishwasher, microwave, Washer, Dryer, Hot Tub, Gazebo, Garden Shed, Docking
Room Measurements
| Room | Level | Size | Features |
|---|---|---|---|
| Foyer | Main | 3.3 × 2.0 m | |
| Kitchen | Main | 5.61 × 2.36 m | |
| Living | Main | 3.4 × 4.78 m | W/O To Deck |
| Dining | Main | 3.4 × 2.92 m | |
| Laundry | Main | 3.66 × 2.95 m | |
| Bathroom | Main | 0.0 × 0.0 m | 4 Pc Bath |
| Primary | Main | 4.52 × 6.15 m | W/O To Deck |
| Bathroom | Main | 0.0 × 0.0 m | 4 Pc Ensuite |
| 2nd Br | 2nd | 3.05 × 4.45 m | W/O To Balcony |
| 3rd Br | 2nd | 4.45 × 3.73 m | |
| Bathroom | 2nd | 0.0 × 0.0 m | 2 Pc Bath |
| Kitchen | Lower | 3.61 × 3.58 m | |
| 4th Br | Lower | 2.9 × 5.84 m | |
| 5th Br | Lower | 2.16 × 3.56 m | |
| Living | Lower | 4.75 × 6.07 m | W/O To Water |
| Bathroom | Lower | 0.0 × 0.0 m | 3 Pc Bath |
Request information
A REMAX Hallmark® representative will follow up with you.