
38 William Carson Cres
Toronto, Ontario


Beds
3
Baths
2
Sqft
1,200
Type
Condo Apt
About this Property
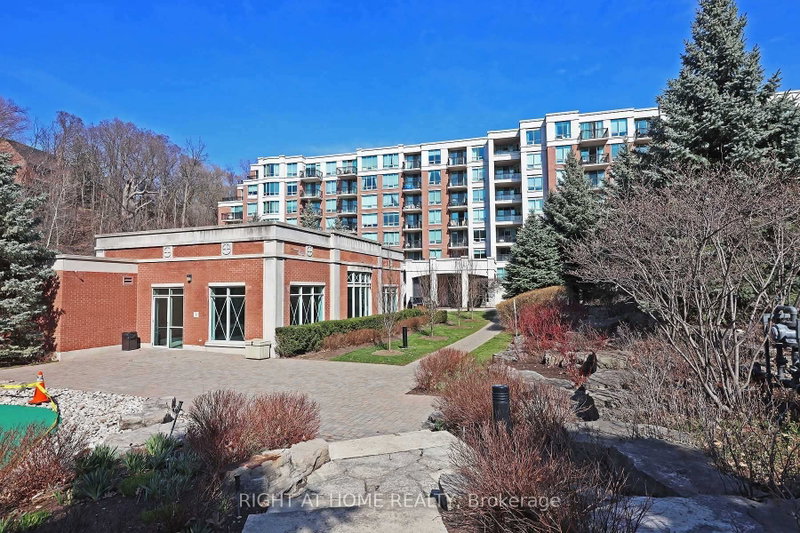
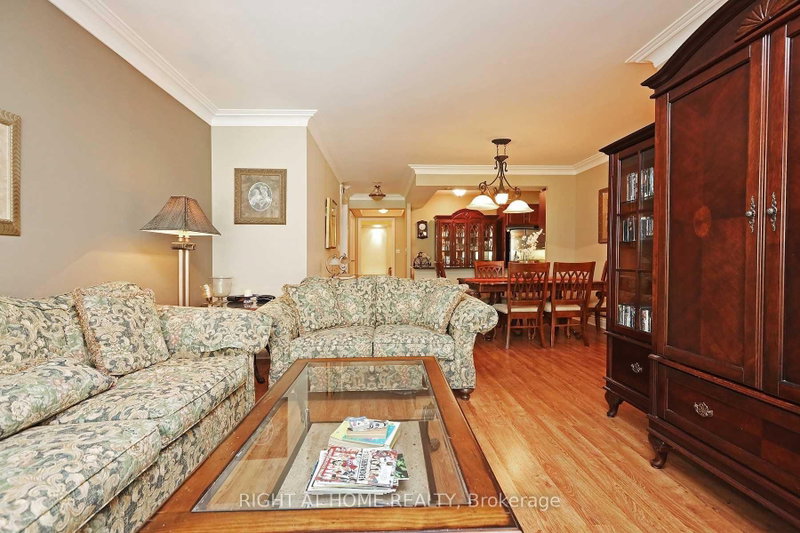
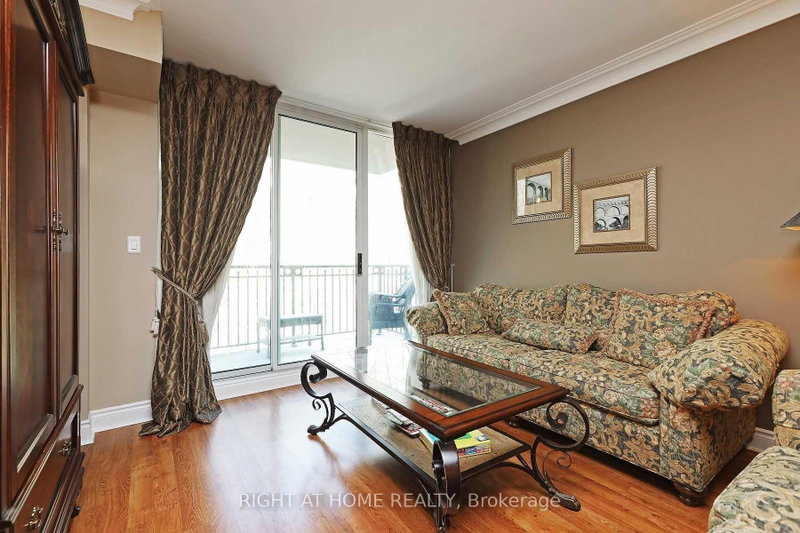
Furnished or unfurnished option is available. TWO Parking Spaces. Enjoy truly all-inclusive living in this spacious, beautiful 2-bedroom plus den home. The thoughtfully designed layout boasts an eat-in kitchen, a generous den (perfect as a third bedroom), 2 full bathrooms, expansive living and dining areas, in-suite laundry, abundant storage and a 65" Sony XR OLED TV for an exceptional home entertainment experience. Step out onto your private balcony overlooking peaceful ravine views to relax and unwind. Conveniently located steps from the TTC, major highways, top-rated schools, parks, golf courses, hospitals, and prime shopping.
Listing Details
- MLS #
- C13746218
- Board
- PROPTX
- Market
- ontario
- Property Type
- Condo Apt
- Style
- Apartment
- Garage
- Underground
- Garage Spaces
- 2
- Parking Spaces
- 2
- Basement
- None
- Heating
- Forced Air
- Cooling
- Central Air
- Listed By
- RIGHT AT HOME REALTY
- Listed On
- September 4, 2026
Features & Extras
Extras
S/s fridge, stove, microwave, dishwasher, washer, dryer, 65" Sony XR OLED TV, elfs, window coverings, 2 parking. All utilities, basic cable and internet included in the rent. All furniture may be included.
Room Measurements
| Room | Level | Size | Features |
|---|---|---|---|
| Living | Flat | 3.7 × 4.1 m | Laminate, W/O To Balcony, Open Concept |
| Dining | Flat | 2.85 × 4.0 m | Laminate, Open Concept, O/Looks Living |
| Kitchen | Flat | 2.8 × 4.8 m | Eat-In Kitchen, B/I Microwave, Ceramic Floor |
| Den | Flat | 2.7 × 3.1 m | Broadloom, Double Closet |
| Primary | Flat | 3.15 × 4.7 m | 5 Pc Ensuite, Double Closet, Broadloom |
| 2nd Br | Flat | 3.0 × 3.2 m | Closet, O/Looks Ravine, Broadloom |
Request information
A REMAX Hallmark® representative will follow up with you.