
38 Woodrow St
St. Catharines, Ontario



Beds
4
Baths
4
Sqft
1,500
Type
Detached
About this Property
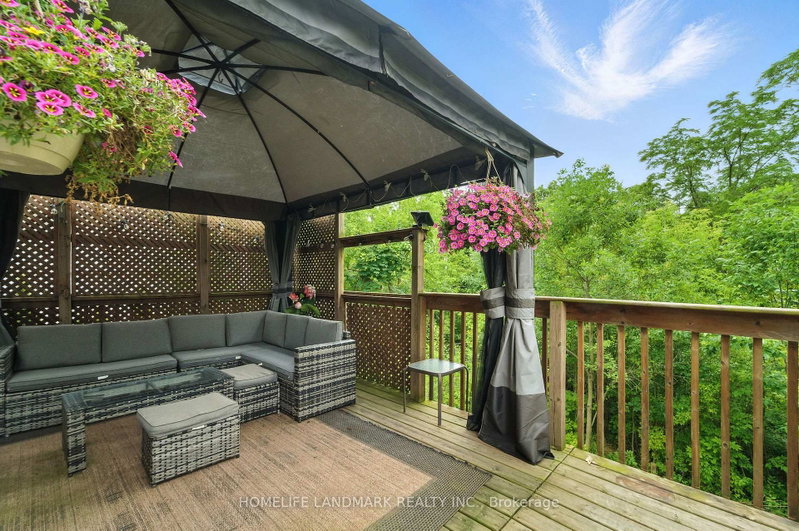
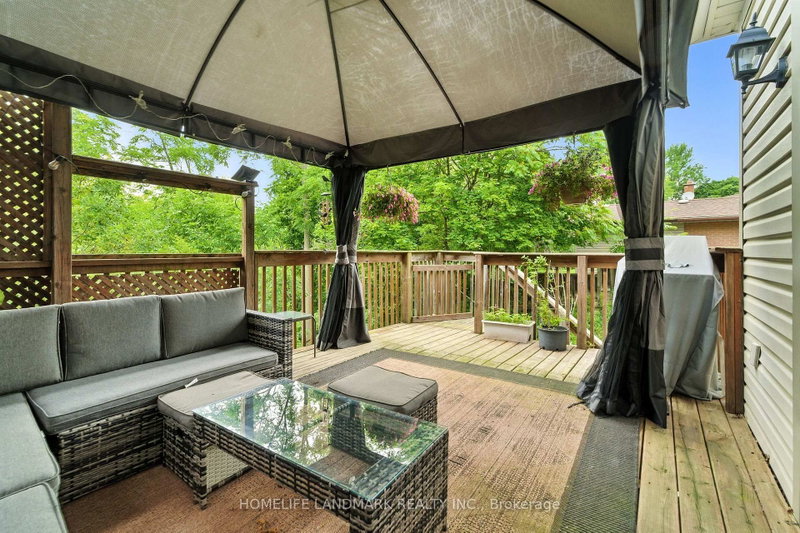
Gorgeous detached family home with breathtaking ravine views nestled in the family friendly neighbourhood of Secord Woods, St. Catharines. Connect with nature in nearby parks and forest trails while enjoying the convenience of living minuets from restaurants, grocery stores, Queen Elisabeth Way, HWY 406, public transport and more. This entertainers dream features *** cosy stone clad FIREPLACE in the living room *** OPEN CONCEPT main floor *** oversized picture windows *** main floor walk-out to deck with STUNNING RAVNE VIEWS *** BASEMENT WALK-OUT to patio and ravine adjacent backyard *** gorgeous kitchen with huge GRANITE TOPPED ISLAND *** beautiful HARDWOOD FLOORS throughout main and second floors *** spacious master bedroom with walk-in-closet and ensuite bathroom *** PRIVATE BACKYARD with no neighbours behind *** convenient upstairs laundry *** two car garage *** long double driveway.
Listing Details
- MLS #
- X13090762
- Board
- PROPTX
- Market
- ontario
- Property Type
- Detached
- Style
- 2-Storey
- Garage
- Attached
- Garage Spaces
- 2
- Parking Spaces
- 6
- Basement
- Fin W/O, Sep Entrance
- Heating
- Forced Air
- Cooling
- Central Air
- Pool
- None
- Lot Size
- 51 × 91.13 ft
- Annual Taxes
- $6,780/yr
- Listed By
- HOMELIFE LANDMARK REALTY INC.
- Listed On
- May 5, 2026
Features & Extras
Extras
S/S Fridge in Kitchen, S/S Stove, S/S Range Hood, S/S Dishwasher, Microwave, Front Loading Washer & Dryer, Window Coverings, Electrical Light Fixtures.
Room Measurements
| Room | Level | Size | Features |
|---|---|---|---|
| Living | Main | 4.65 × 5.28 m | Fireplace, Open Concept, hardwood floor |
| Dining | Main | 2.69 × 3.78 m | W/O To Deck, Window Flr to Ceil, hardwood floor |
| Kitchen | Main | 2.46 × 4.65 m | Stone Counter, Stainless Steel Appl, Eat-In Kitchen |
| Primary | 2nd | 4.39 × 5.66 m | Ensuite Bath, W/I Closet, hardwood floor |
| 2nd Br | 2nd | 3.12 × 3.58 m | hardwood floor, O/Looks Ravine, Large Window |
| 3rd Br | 2nd | 3.53 × 3.81 m | hardwood floor, O/Looks Ravine, Large Window |
| Rec | Bsmt | 4.24 × 5.03 m | W/O To Patio, Large Window |
| 4th Br | Bsmt | 2.24 × 3.07 m | Window |
Request information
A REMAX Hallmark® representative will follow up with you.