
380 Champlain Blvd
Cambridge, Ontario


Beds
2
Baths
2
Sqft
1,400
Type
Condo Apt
About this Property
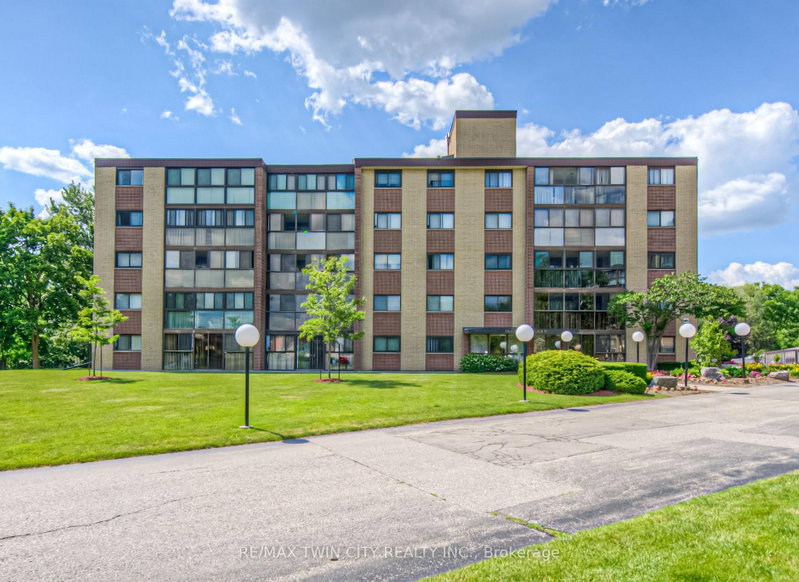
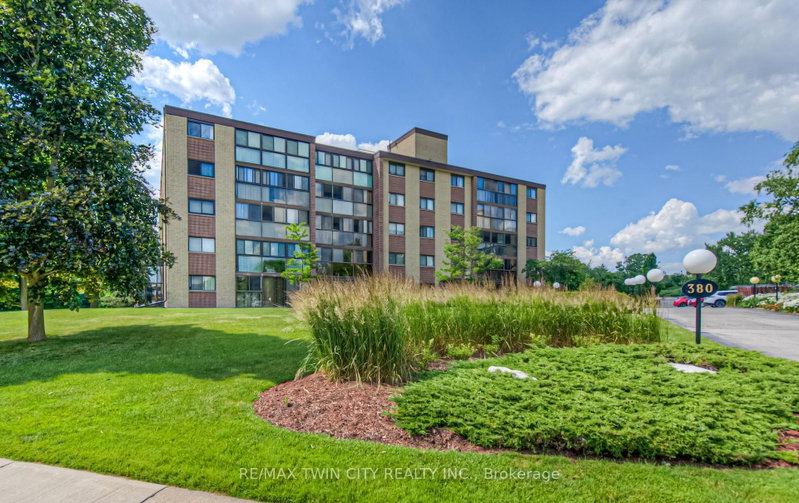
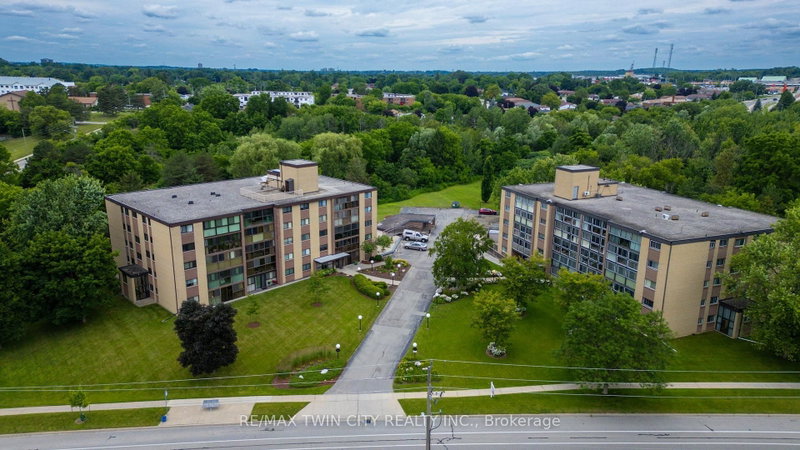
TIME TO REST, RELAX & ENJOY LIFE? Welcome to Chateau Champlain, a well-cared-for community in Cambridge offering a peaceful setting for those who are retired, thinking about retirement, or simply looking for a quieter, more relaxed lifestyle. Surrounded by the beauty of Moffat Forest and the Moffat Trail, with Moffat Creek winding through the area, this beautifully maintained and landscaped property offers a wonderful combination of nature, convenience, and community. This inviting unit features two bedrooms and two bathrooms, with laminate flooring throughout most of the living areas, tile flooring, a renovated bathroom, and convenient in-suite laundry. Step into the enclosed balcony/sunroom and enjoy the peaceful views-a perfect spot for your morning coffee or an evening of relaxation. Additional features include underground parking with direct interior entry, an exclusive storage unit located behind your parking space, visitor parking, an elevator, patio, and party & games room. The location is also conveniently close to amenities and public transit. With its peaceful surroundings, comfortable layout, and thoughtful features, this could be the opportunity you've been waiting for. Appliances are included. Available anytime-come see why Chateau Champlain could be the perfect place to call home!
Listing Details
- MLS #
- X13776918
- Board
- PROPTX
- Market
- ontario
- Property Type
- Condo Apt
- Style
- 1 Storey/Apt
- Year Built
- 31-50
- Garage
- Underground
- Garage Spaces
- 1
- Parking Spaces
- 1
- Basement
- None
- Heating
- Water
- Cooling
- Window Unit
- Annual Taxes
- $3,418/yr
- Maint. Fee
- $678/mo
- Listed By
- REMAX TWIN CITY REALTY INC.
- Listed On
- September 12, 2026
Features & Extras
Extras
Fridge, Stove, Stand Alone Microwave, Window Coverings, Clothes Washer & Dryer. Some possessions are negotiable.
Room Measurements
| Room | Level | Size | Features |
|---|---|---|---|
| Foyer | Main | 1.78 × 2.31 m | Laminate, Large Closet |
| Living | Main | 3.61 × 7.86 m | Laminate, W/O To Sunroom |
| Dining | Main | 2.76 × 3.56 m | Laminate |
| Kitchen | Main | 2.65 × 4.2 m | Laminate |
| Primary | Main | 3.42 × 4.7 m | Broadloom, W/I Closet, 3 Pc Ensuite |
| Bathroom | Main | 1.57 × 2.39 m | 3 Pc Ensuite, Tile Floor |
| 2nd Br | Main | 2.87 × 6.37 m | Broadloom, W/O To Sunroom |
| Bathroom | Main | 2.36 × 2.51 m | 3 Pc Bath, Tile Floor |
| Sunroom | Main | 2.13 × 6.45 m |
Request information
A REMAX Hallmark® representative will follow up with you.