
3800 County 88 Rd
Bradford West Gwillimbury, Ontario



Beds
5
Baths
4
Sqft
700
Type
Detached
About this Property
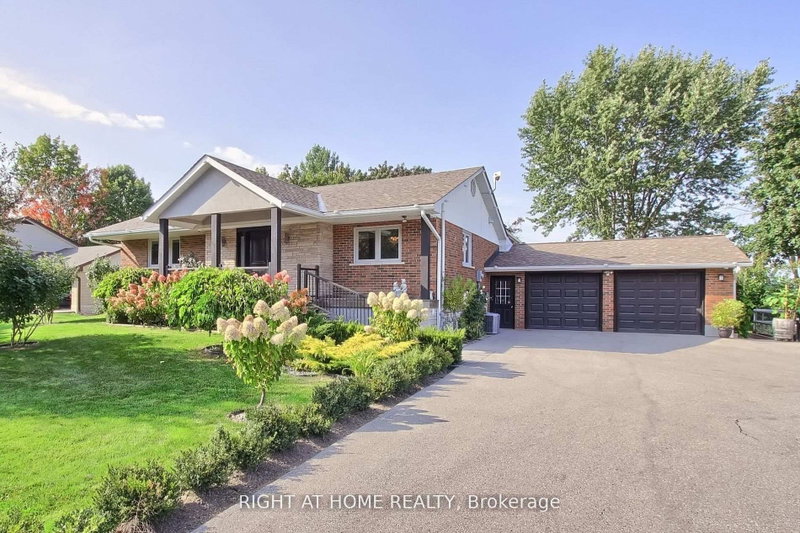
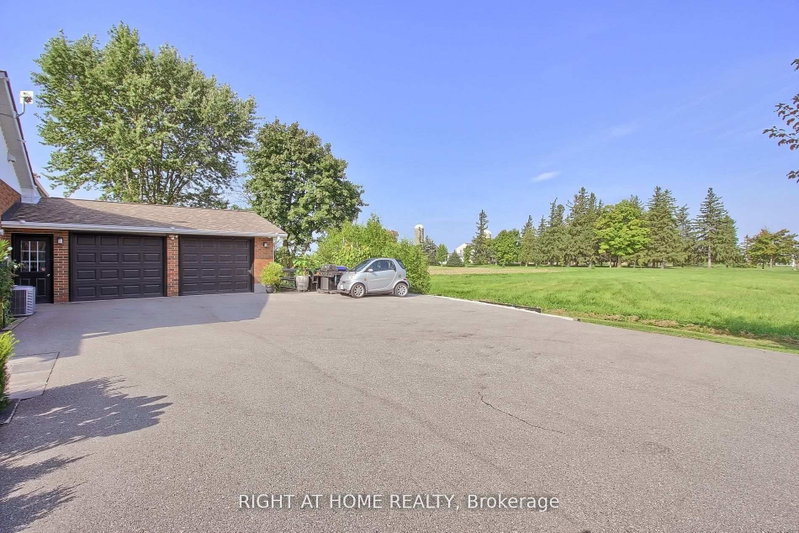
Professionally Updated 3+2 Bedroom Bungalow W/Fully Finished Basement Apartment On A Huge 100x150ft Lot Located Just Off The #400 Making For A Commuter's Dream Location. Perfect Set-up For Nanny/Inlaw Suite. Sep Ent To Amazing 2Br Apartment W/Full Kitchen,2Br +4pc Bath. Open Concept M/F Entertainer's Dream Kit W/Centre Island Open To Liv/Dining Rm. Perfect Setup For Large Get Togethers. Plus The M/F Fam Room W/Cathedral Ceiling & WoodBurning Woodstove W/Acc To Garage. Enjoy The Backyard Under A Massive Maple Tree On A Large Deck W/Garden Shed W/Wet Bar. Oversized 2 Car Fully Insulated Garage W/Direct Acc To Basement Apartment And M/Level Familyroom. House Is Wired For A Backup Generator. Parking For At Least 10cars. You Gotta See This Property You Won't Be Dissapointed!!
Listing Details
- MLS #
- N13528280
- Board
- PROPTX
- Market
- ontario
- Property Type
- Detached
- Style
- Bungalow-Raised
- Garage
- Attached
- Garage Spaces
- 2
- Parking Spaces
- 12
- Basement
- Apartment
- Heating
- Forced Air
- Cooling
- Central Air
- Pool
- None
- Lot Size
- 100 × 151 ft
- Annual Taxes
- $4,244/yr
- Listed By
- RIGHT AT HOME REALTY
- Listed On
- July 6, 2026
Features & Extras
Extras
Tankless Water Heater, Garden Shed, S/S Fridge, S/SOven, S/S Dishwasher, S/S Rangehood, S/S Microwave, Washer, Dryer, New Basement Stove, 2 Garage Door Openers + Remote, TV Wall Mounts, Security System W/O Receiver, Portable Generator(Negotiable)
Room Measurements
| Room | Level | Size | Features |
|---|---|---|---|
| Kitchen | Ground | 4.2 × 4.15 m | Eat-In Kitchen, Centre Island, Quartz Counter |
| Dining | Ground | 4.8 × 7.3 m | Combined W/Living, hardwood floor, Crown Moulding |
| Living | Ground | 0.0 × 0.0 m | Combined W/Dining, hardwood floor, Crown Moulding |
| Family | Ground | 4.0 × 4.3 m | Fireplace, Cathedral Ceiling, W/O To Yard |
| Primary | Ground | 3.5 × 4.4 m | hardwood floor, Double Closet, Closet |
| 2nd Br | Ground | 3.4 × 3.9 m | hardwood floor, Double Closet |
| 3rd Br | Ground | 2.45 × 3.9 m | hardwood floor, Closet |
| 4th Br | Bsmt | 3.1 × 4.5 m | hardwood floor, Closet |
| 5th Br | Bsmt | 2.8 × 4.45 m | Vinyl Floor, Closet |
| Kitchen | Bsmt | 3.1 × 6.25 m | Eat-In Kitchen, Vinyl Floor |
| Living | Bsmt | 3.55 × 4.35 m | Vinyl Floor, Open Concept |
| Laundry | Bsmt | 2.1 × 2.8 m | 2 Pc Bath |
Request information
A REMAX Hallmark® representative will follow up with you.