
382 Via Campanile
Vaughan, Ontario

Beds
4
Baths
5
Sqft
2,500
Type
Detached
About this Property
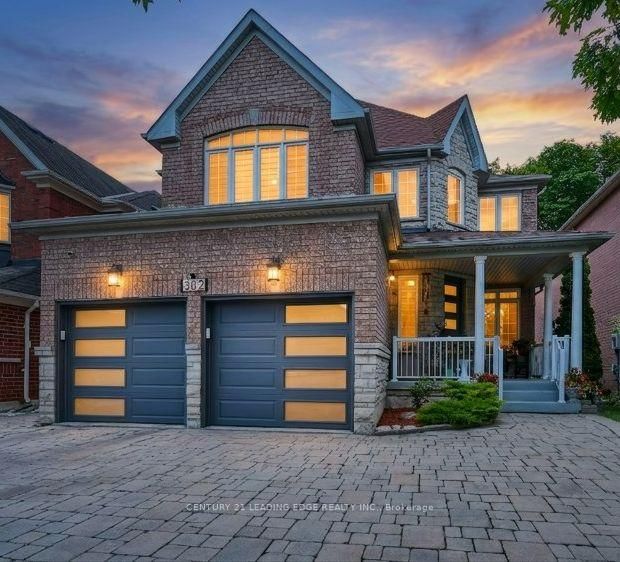
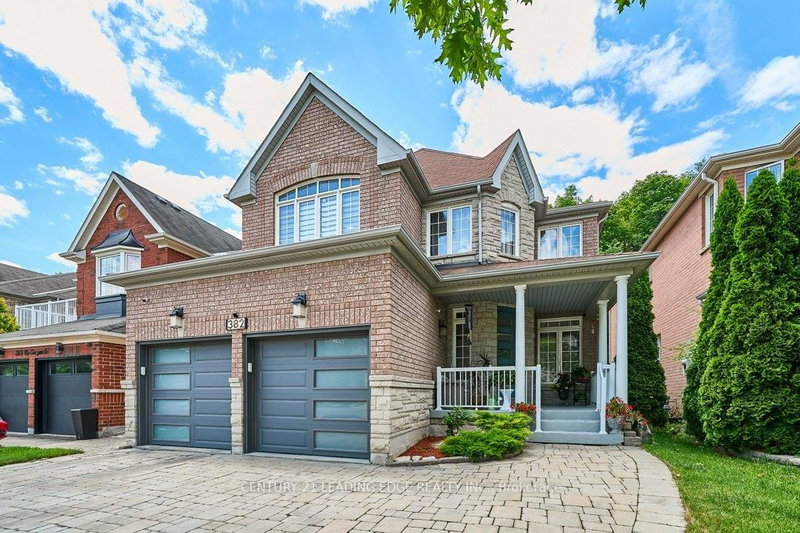
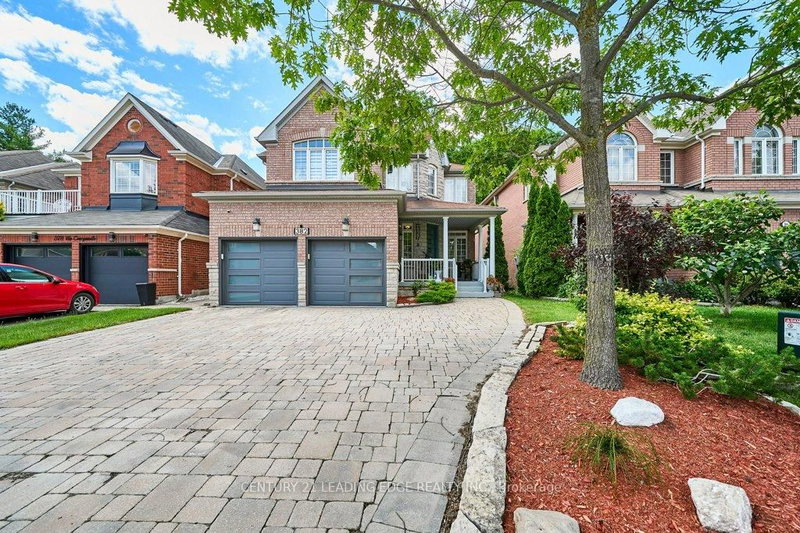
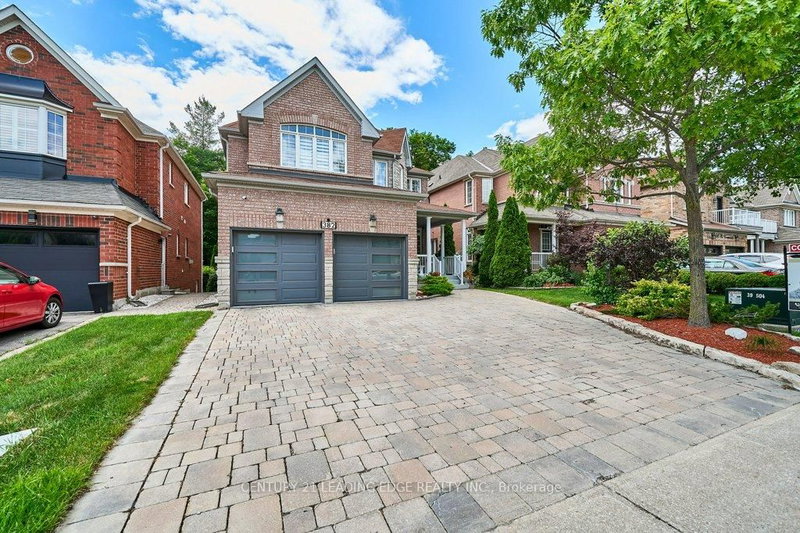
A Premium Lot Backing Directly Onto A Protected Conservation Area Defines This Beautifully Customized 4-Bedroom, 5-Bathroom Home In One Of Woodbridge's Most Sought-After Neighborhoods, Vellore Village. The Home Offers Separate Living And Dining Rooms, A Bright Kitchen Overlooking The Rear Yard With A Walkout To An Extended Two-Tier Deck And Tranquil Views Of Wildlife And Nature. Giving A Sense Of Your Own Private Sanctuary. Upstairs, The Spacious Primary Suite Features A Walk-In Closet And A 4-Piece Ensuite. While The Fourth Bedroom Has Its Own Private Ensuite. The Finished Basement Extends The Living Space With A Kitchenette, Recreation Room, Heated Floors, A 3-Piece Bathroom With Heated Flooring And An Infrared Sauna. The Home Includes Sound Insulation Between Floors, Upgraded Attic Insulation, Insulated Garage Doors, A Newer Front Entry Door And An Interlocked Driveway And Side Walkway. New Roof(2026) A Prime Location Close To Parks, Schools, Vaughan Mills Mall, Cortelucci Hospital, Close To Highways 400, 407 & 427.
Listing Details
- MLS #
- N13698568
- Board
- PROPTX
- Market
- ontario
- Property Type
- Detached
- Style
- 2-Storey
- Garage
- Attached
- Garage Spaces
- 2
- Parking Spaces
- 5
- Basement
- Finished, Full
- Heating
- Forced Air
- Cooling
- Central Air
- Pool
- None
- Lot Size
- 40.03 × 118.11 ft
- Annual Taxes
- $7,312/yr
- Listed By
- CENTURY 21 LEADING EDGE REALTY INC.
- Listed On
- August 20, 2026
Features & Extras
Extras
Stainless Steel Stove, Refrigerator, Dishwasher & Over The Range Microwave/Convection Oven. Washer & Dryer, Garage Door Opener w/Remotes, Electrical Light Fixtures, Nest Thermostat, Basement Silver Refrigerator, Window Coverings, TV Mounts, Infrared Sauna. New Roof(2026)
Room Measurements
| Room | Level | Size | Features |
|---|---|---|---|
| Living | Main | 3.14 × 4.82 m | hardwood floor, Large Window, Coffered Ceiling |
| Dining | Main | 3.21 × 3.89 m | hardwood floor, Large Window |
| Kitchen | Main | 3.39 × 3.8 m | Stainless Steel Appl, Granite Counter, Coffered Ceiling |
| Breakfast | Main | 2.48 × 4.4 m | Combined W/Kitchen, W/O To Yard, Pantry |
| Family | Main | 3.14 × 6.09 m | Gas Fireplace, hardwood floor, Coffered Ceiling |
| Laundry | Main | 1.88 × 3.63 m | Access To Garage, Laundry Sink, Side Door |
| Primary | 2nd | 4.71 × 5.87 m | 4 Pc Ensuite, W/I Closet, Overlook Greenbelt |
| 2nd Br | 2nd | 4.42 × 6.44 m | 3 Pc Ensuite, Large Window, Broadloom |
| 3rd Br | 2nd | 3.94 × 4.25 m | Large Window, Broadloom, Cathedral Ceiling |
| 4th Br | 2nd | 2.88 × 3.67 m | Broadloom, Double Closet, Large Window |
| Rec | Bsmt | 8.26 × 13.41 m | 3 Pc Bath, Galley Kitchen, Sauna |
| Cold/Cant | Bsmt | 3.62 × 3.82 m | |
| Utility | Bsmt | 3.19 × 3.26 m |
Request information
A REMAX Hallmark® representative will follow up with you.