
3820 10th PL
CAPE CORAL, FL
Beds
3
Baths
2
Sqft
1,477
Type
Residential
About this Property
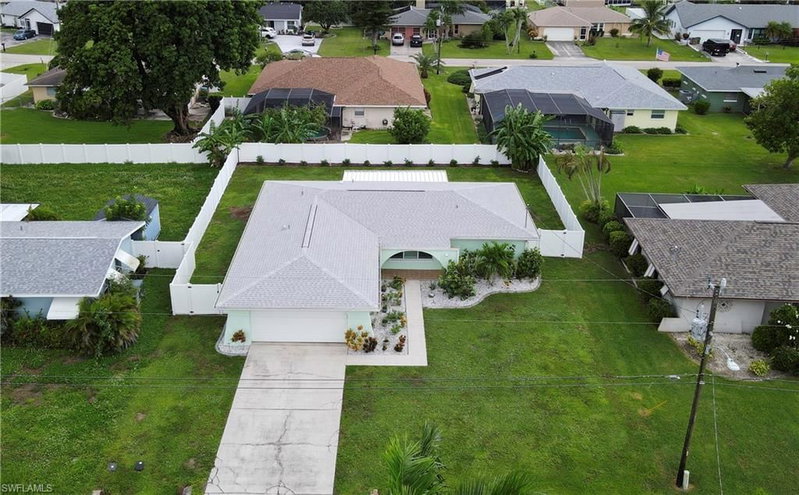
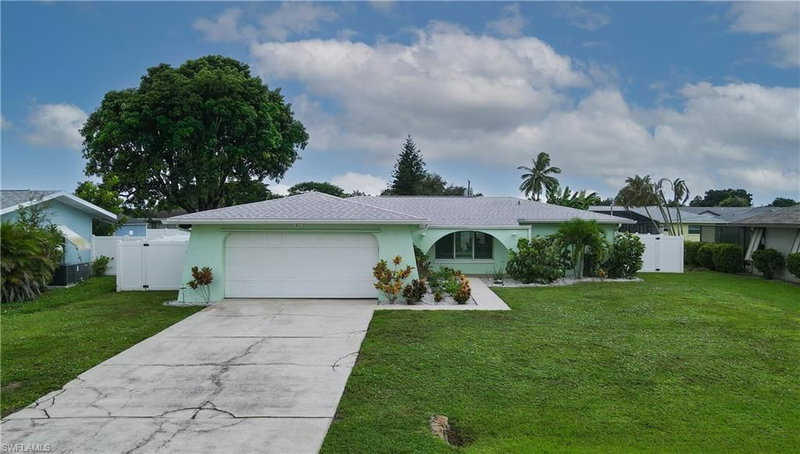
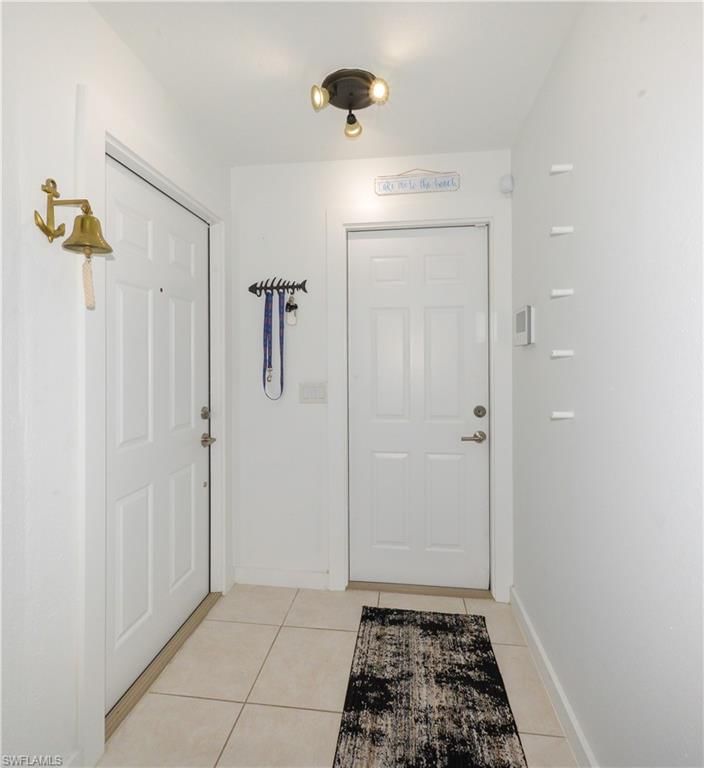
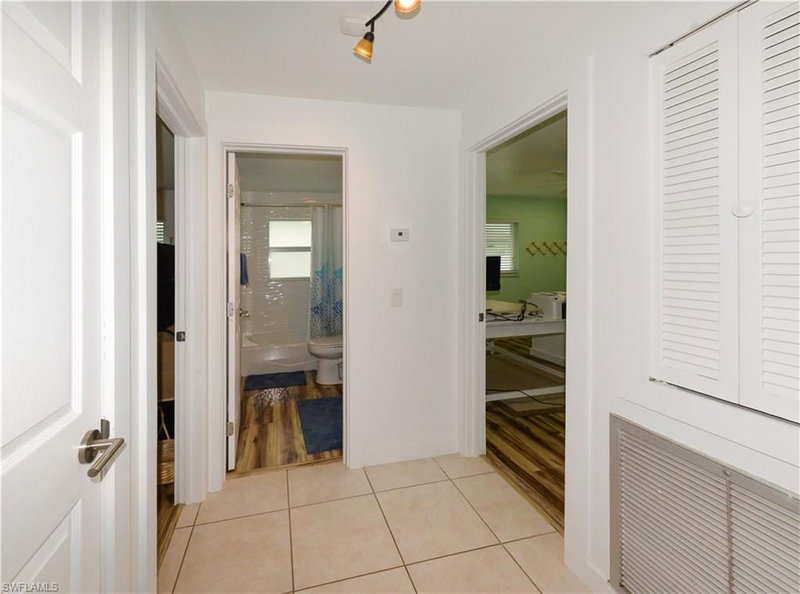
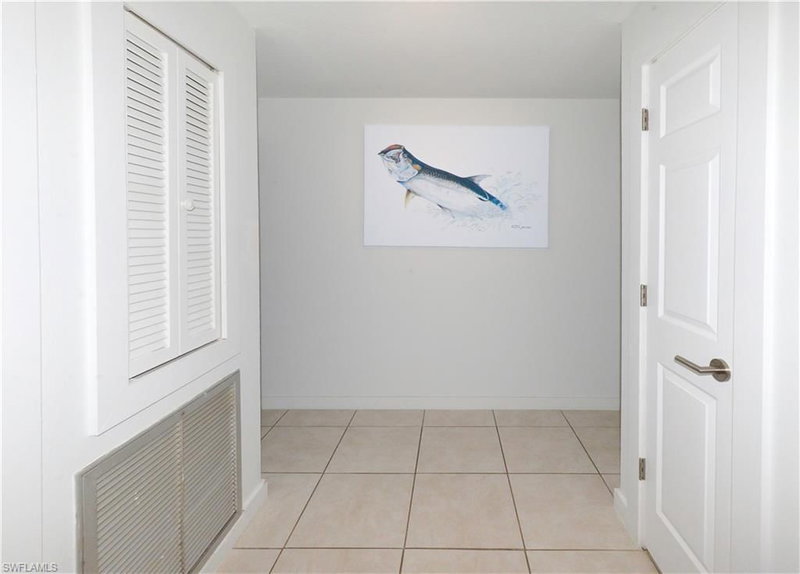
Move-in ready SE Cape Coral home with major updates and room for a pool! This spacious 3 bedroom, 2 bath, 2 car garage home features a split-bedroom floor plan and a large great room with engineered wood flooring. Large-format tile runs from the entry through the kitchen and dining room, and luxury vinyl plank flooring is in the bedrooms and baths. There is no carpet anywhere. The updated kitchen offers wood cabinetry, granite counters, a breakfast bar, and stainless steel and black appliances. A large window over the sink looks out to the covered, screened lanai and privacy-fenced yard. The generous dining room opens to the lanai through French doors. The spacious primary suite includes a sitting area, walk-in closet, private bath, and plenty of natural light from large windows. Updates include: new roof (Dec 2022), impact-rated windows and doors (2022), water heater (2023), new vinyl privacy fence (2023), whole-house repipe (2020), updated bathrooms, updated 200 amp electric panel, and manual hurricane shutters for added peace of mind. The huge backyard has plenty of room for the pool and spa of your dreams! Best of all, City water and sewer are in place and paid for! A must see!
Listing Details
- MLS #
- 2026042008
- Board
- Southwest Florida
- Market
- florida
- Property Type
- Residential
- Style
- Single Family Residence
- Year Built
- 1974
- Garage Spaces
- 2
- Parking Spaces
- 2
- Heating
- Central Electric
- Cooling
- Ceiling Fan(s), Central Electric
- Lot Size
- 80 × 120 ft
- Annual Taxes
- $2,323/yr
- Listed By
- SW Fl Luxury Properties
- Listed On
- October 6, 2026
Features & Extras
Extras
Dishwasher, Disposal, Dryer, Microwave, Range, Refrigerator/Freezer, Refrigerator/Icemaker, Self Cleaning Oven, Washer
Request information
A REMAX Hallmark® representative will follow up with you.