
3828 St Peter Ave
Niagara Falls, Ontario




Beds
3
Baths
3
Sqft
2,000
Type
Detached
About this Property
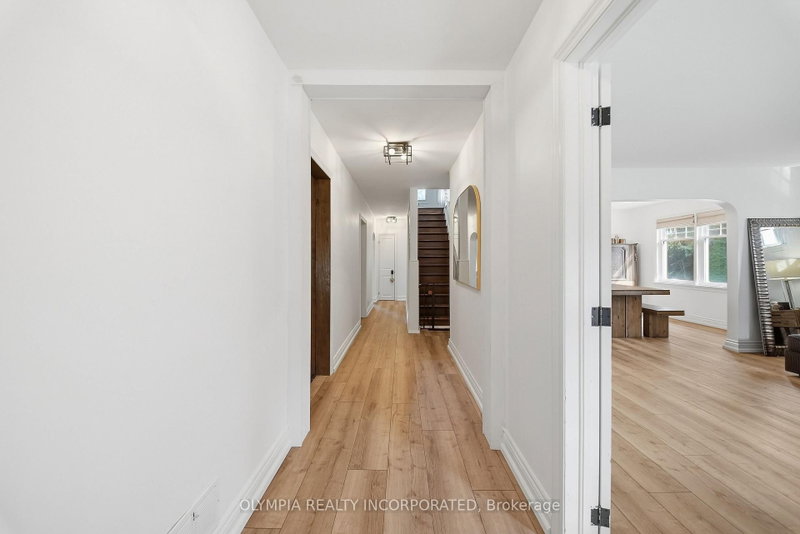
Welcome to this distinctive all-brick home in the highly desirable Stamford Centre area of Niagara Falls, proudly owned by the same family for nearly 50 years. Offering approx. 2,000 sq. ft. of living space, this unique property combines generous room sizes, custom finishes, exceptional outdoor living and future potential.The main floor features a spacious open-concept living and dining area with updated luxury vinyl plank flooring, leading to a stunning sunken great room with an original wood-burning fireplace and oversized bay window. The impressive custom kitchen showcases architectural millwork, extensive cabinetry, a large centre island, abundant workspace and natural light.French doors open to an elevated deck overlooking the private, mature backyard. Steps lead to a large concrete patio and second deck with a 14' x 12' covered gazebo, creating multiple outdoor entertaining areas.Upstairs, a renovated loft leads to the spacious primary bedroom and spa-inspired ensuite featuring an oversized glass and tiled shower, freestanding soaker tub and marble-top vanity.The walkout basement offers direct backyard access, an existing bathroom rough-in and excellent potential for additional living space or an in-law suite.Offering 3 bedrooms, 2 bathrooms and a detached garage, this home is within walking distance of schools, Sobeys, shopping, restaurants and amenities, with the QEW just minutes away. A rare combination of character, craftsmanship, privacy and convenience in an established Niagara Falls neighbourhood.
Listing Details
- MLS #
- X13807428
- Board
- PROPTX
- Market
- ontario
- Property Type
- Detached
- Style
- 1 1/2 Storey
- Garage
- Detached
- Garage Spaces
- 1
- Parking Spaces
- 4
- Basement
- Unfinished
- Heating
- Forced Air
- Cooling
- Central Air
- Pool
- None
- Lot Size
- 56.4 × 117 ft
- Annual Taxes
- $4,431/yr
- Listed By
- OLYMPIA REALTY INCORPORATED
- Listed On
- September 20, 2026
Features & Extras
Extras
Dryer, Gas Stove, Refrigerator, Stove, Washer
Room Measurements
| Room | Level | Size |
|---|---|---|
| Living | Main | 4.32 × 4.72 m |
| Great Rm | Main | 3.36 × 5.82 m |
| Dining | Main | 3.1 × 4.29 m |
| Kitchen | Main | 3.76 × 4.09 m |
| Br | Main | 2.92 × 3.4 m |
| Br | Main | 2.92 × 3.4 m |
| Foyer | Main | 1.37 × 2.36 m |
| Primary | 2nd | 4.7 × 5.11 m |
| Office | 2nd | 3.05 × 3.76 m |
| Br | Bsmt | 3.1 × 4.29 m |
| Workshop | Bsmt | 3.23 × 6.53 m |
| Laundry | Bsmt | 2.62 × 3.15 m |
| Bathroom | Main | 1.24 × 2.44 m |
| Bathroom | 2nd | 1.85 × 3.99 m |
Request information
A REMAX Hallmark® representative will follow up with you.