
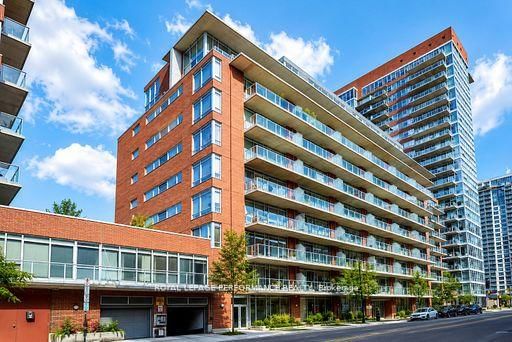
383 Cumberland St
Ottawa, Ontario

Beds
2
Baths
2
Sqft
1,200
Type
Condo Apt
About this Property
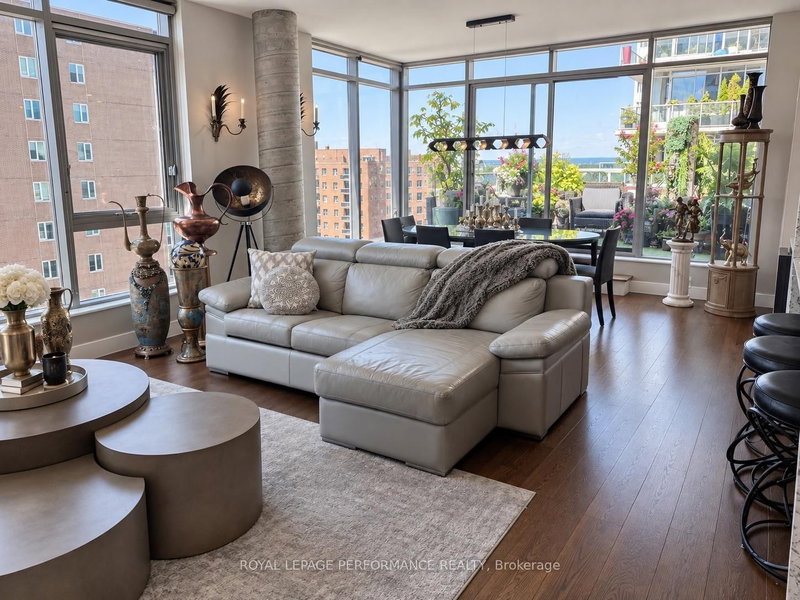
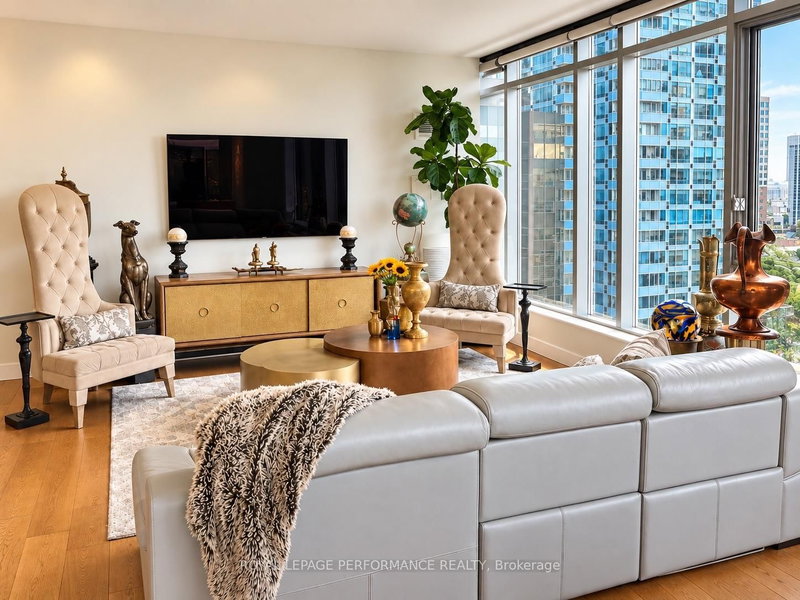
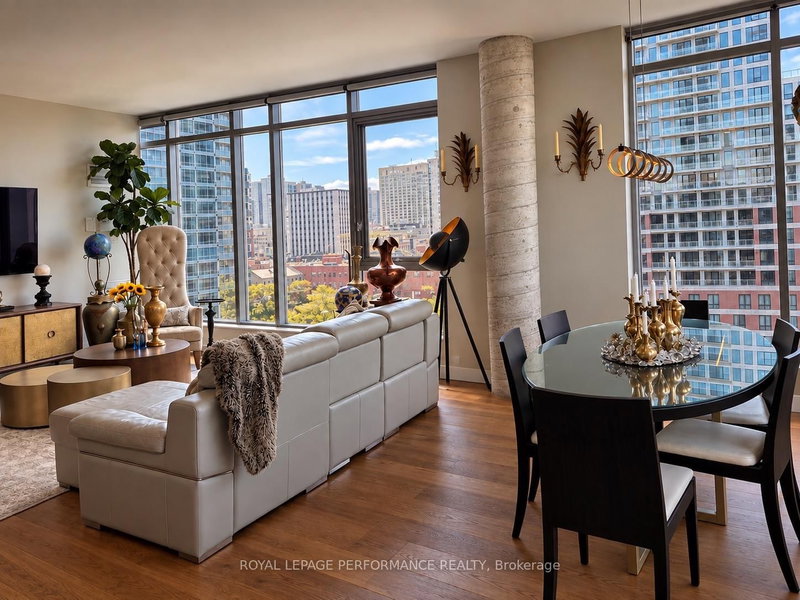
PH1101 is an unique bungalow in the sky, where light, space and understated elegance come together beautifully. With only two residences on the floor, this newly renovated 1,300 sq. ft. home offers remarkable privacy, stunning views and an extraordinary sense of openness.Imagine coming home as the afternoon light begins to soften. Classical music drifts quietly through the room, something wonderful is roasting in the oven, and a beautiful bottle of wine waits to be opened. Beyond the walls of glass, the sun slips slowly toward the horizon. Step onto the terrace, and simply watch the city change beneath your feet. Inside, warm oak floors, soaring ceilings and a beautiful kitchen create a setting that is refined without ever feeling formal. As daylight gives way to evening, the city begins to shimmer and the home takes on another mood-intimate, serene and quietly seductive. Here, entertaining begins long before the guests arrive-with fresh flowers, a beautiful bottle of wine, a little je ne sais quoi from the market and the simple pleasure of preparing it all. A home for lingering dinners and spontaneous gatherings, for slow Sunday mornings, sunset cocktails and evenings that need no occasion.And sometimes, home is simply where the evening begins. Its wonderfully central location makes it a natural gathering place-friends meet here for a cocktail before dinner, the opera, a festival or a night out. Then, with the city at your doorstep, you simply step outside and become part of it.Sophisticated urban living, with the rare luxury of coming home to a peaceful retreat above it all.À la fois chic et chaleureux, laissez-vous séduire par cette douce élégance où la lumière du jour cède lentement sa place aux lumières de la ville.
Listing Details
- MLS #
- X13766222
- Board
- PROPTX
- Market
- ontario
- Property Type
- Condo Apt
- Style
- Apartment
- Year Built
- 16-30
- Garage
- Underground
- Garage Spaces
- 1
- Parking Spaces
- 1
- Basement
- None
- Heating
- Forced Air
- Cooling
- Central Air
- Annual Taxes
- $6,270/yr
- Maint. Fee
- $1,116/mo
- Listed By
- ROYAL LEPAGE PERFORMANCE REALTY
- Listed On
- September 9, 2026
Features & Extras
Extras
fridge, stove, washer, dryer, dishwasher, bar fridge, microwave, hood fan
Room Measurements
| Room | Level | Size | Features |
|---|---|---|---|
| Living | Main | 4.57 × 4.88 m | Open Concept, Large Window, hardwood floor |
| Dining | Main | 4.57 × 3.66 m | Open Concept, Large Window |
| Kitchen | Main | 3.02 × 5.58 m | Modern Kitchen, Quartz Counter, Centre Island |
| Bathroom | Main | 1.52 × 2.84 m | 3 Pc Bath, Renovated |
| Br | Main | 3.54 × 4.27 m | Large Window, Large Closet, Closet Organizers |
| Primary | Main | 4.12 × 5.18 m | W/I Closet, Closet Organizers, Large Window |
| Bathroom | Main | 1.71 × 3.96 m | 3 Pc Ensuite, Renovated, Ceramic Floor |
| Foyer | Main | 2.1 × 2.96 m | Large Closet, West View, Open Concept |
| Laundry | Main | 1.52 × 0.91 m |
Request information
A REMAX Hallmark® representative will follow up with you.