
384 Feasby Rd
Uxbridge, Ontario

Beds
4
Baths
3
Sqft
2,000
Type
Detached
About this Property
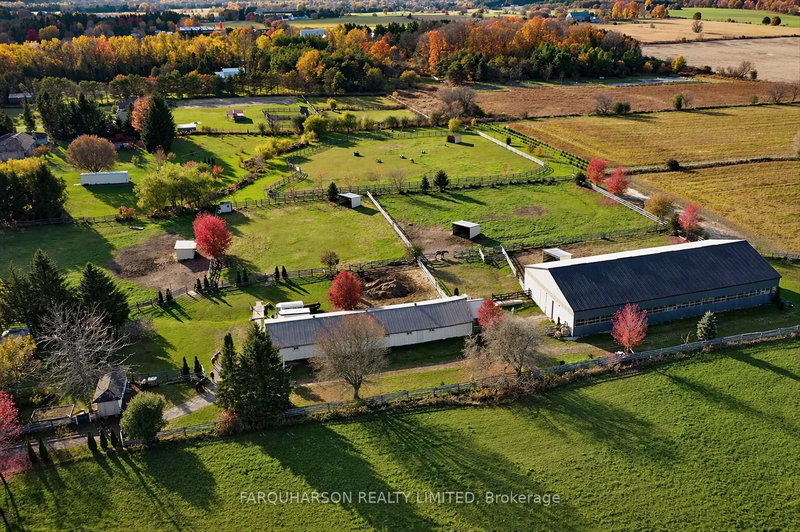
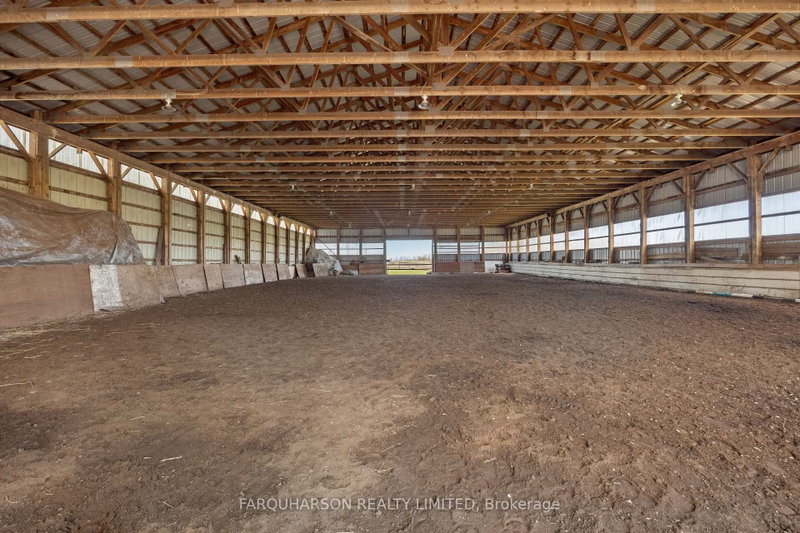
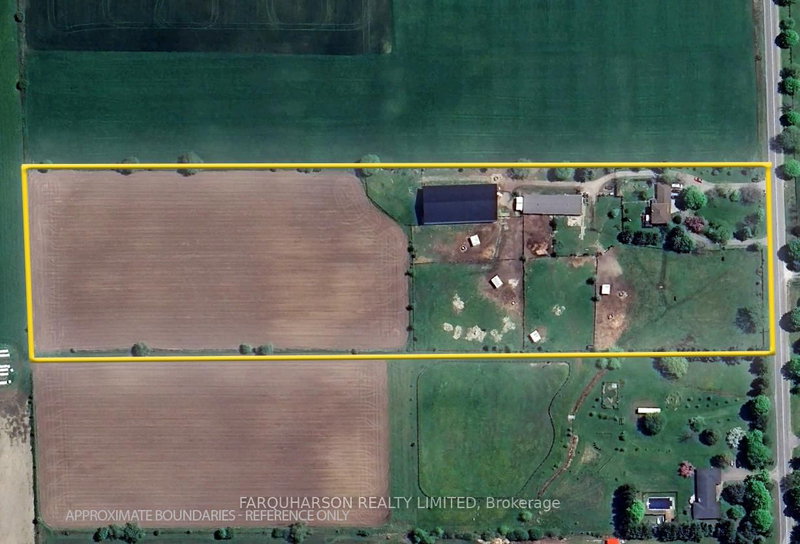
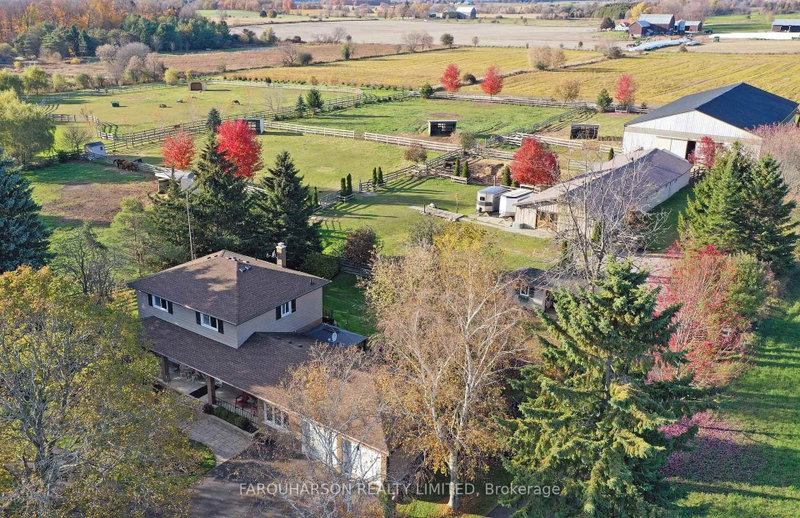
384 FEASBY - UPDATED HOME | INDOOR ARENA | BARN | 10 ACRES. Exceptional 10 Acre Country Property Offering The Perfect Blend Of Equestrian Excellence, Lifestyle And Multi-Purpose Living. Featuring A 60 x 130 Ft Indoor Arena With Steel Roof And Reinforced Structure. 10 Stall Barn Complete With Tack Room, Feed Room And Hay Storage. Four Paddocks Plus Rear Hay Field. Two Water Hydrants Servicing Paddocks. New Fencing. Expansive Rear Deck Ideal For Entertaining And Outdoor Living. Circular Paved Driveway With Ample Parking. Professionally Landscaped Grounds Surrounded By Mature Trees For Outstanding Privacy. Updated Two-Storey Home With A Bright, Functional Layout. Custom Kitchen Featuring Quartz Countertops. Finished Lower Level Providing Flexible Additional Living Space. Numerous Updates Since 2015 Including Windows, Roof, Doors, Insulation And More. Truly Move-In Ready With Exceptional Long-Term Value. Located On Prestigious Feasby Road, A Quiet Family-Friendly Setting In One Of Uxbridge's Most Sought-After Locations. Minutes To Town Amenities, Schools, Trails And Recreation. Enjoy The Best Of Peaceful Country Living Without Sacrificing Everyday Convenience. Indoor Arena Also Ideal For Car Collectors, Contractors, Hobbyists Or Recreational/Sports Use. Property Benefits From Farm Tax Incentive. High-Speed Internet Available With Fibre Expansion Coming Soon.
Listing Details
- MLS #
- N13562502
- Board
- PROPTX
- Market
- ontario
- Property Type
- Detached
- Style
- 2-Storey
- Garage
- Attached
- Garage Spaces
- 2
- Parking Spaces
- 22
- Basement
- Full, Finished
- Heating
- Heat Pump
- Cooling
- Other
- Pool
- None
- Lot Size
- 333.5 × 1333.56 ft
- Annual Taxes
- $6,393/yr
- Listed By
- FARQUHARSON REALTY LIMITED
- Listed On
- July 14, 2026
Room Measurements
| Room | Level | Size | Features |
|---|---|---|---|
| Dining | Ground | 2.98 × 3.62 m | hardwood floor, Open Concept |
| 4th Br | 2nd | 2.94 × 3.13 m | Closet, Picture Window |
| 2nd Br | 2nd | 3.12 × 3.66 m | hardwood floor, Closet |
| Office | Lower | 3.2 × 3.5 m | Above Grade Window |
| Rec | Lower | 10.1 × 14.16 m | Open Concept, Above Grade Window |
| 3rd Br | 2nd | 3.2 × 4.14 m | hardwood floor, Closet |
| Family | Ground | 3.55 × 4.27 m | Walk-Out |
| Primary | 2nd | 3.65 × 4.56 m | Picture Window, B/I Closet |
| Kitchen | Ground | 2.99 × 4.77 m | Stainless Steel Appl, Breakfast Bar, Custom Backsplash |
| Living | Ground | 13.95 × 5.83 m | hardwood floor, Open Concept |
| Media/Ent | Lower | 2.41 × 2.71 m |
Request information
A REMAX Hallmark® representative will follow up with you.