
3847 Densbury Dr
Mississauga, Ontario


Beds
3
Baths
3
Sqft
1,500
Type
Semi-Detached
About this Property
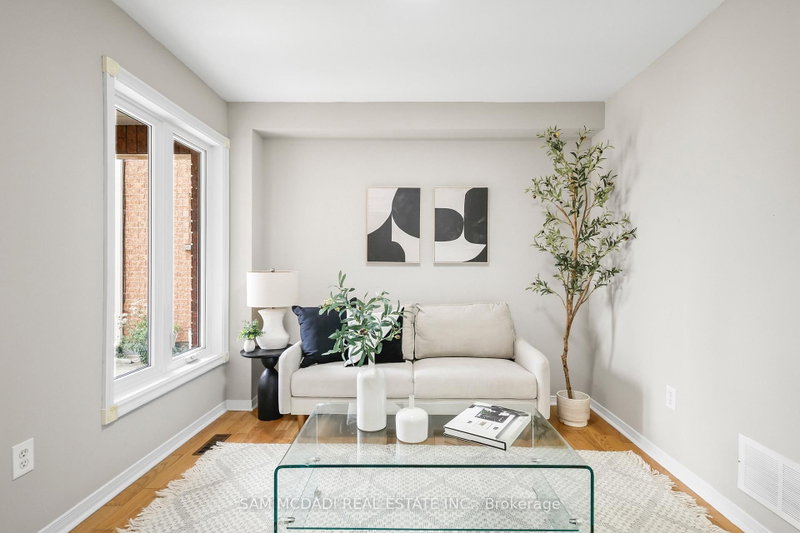
Welcome to 3847 Densbury Drive! Nestled in a sought after family friendly neighbourhood, this inviting semi-detached residence is filled with warmth, natural light, & the kind of timeless charm that instantly feels like home. Lovingly maintained throughout, this residence has been thoughtfully cared for & is ready to welcome its next owners. Step inside to a bright & welcoming living room, where windows invite natural light to pour in, creating an airy space to gather, unwind, or simply enjoy a quiet afternoon. Just beyond, the modern kitchen is beautifully appointed with stainless steel appliances, quartz countertops, a centre island, & ample cabinetry, all overlooking the sunlit breakfast area. Adjacent, the family room is centred around a cozy gas fireplace & opens seamlessly to the backyard deck, creating a natural extension of the home that's equally suited for relaxed evenings or lively gatherings with family & friends. Upstairs, the spacious primary suite offers a peaceful retreat complete with a ceiling fan, walk-in closet, & a private 4pc ensuite featuring a walk-in shower, soaker tub, & striking green tiled finishes that add a touch of character. Two additional bedrooms, each with their own closet, share a well appointed 4pc bathroom, providing comfortable accommodations for family, guests, or a growing household. The finished lower level is versatile offering exceptional flexibility, ready to be transformed into a home office, fitness space, or additional living area tailored to your lifestyle. Step outside to a private, fully fenced backyard where a spacious deck creates the perfect backdrop for quiet mornings & relaxed evenings, with plenty of space ready for your personal touch. Perfectly positioned close to Meadowvale Town Centre, Lake Aquitaine Park, Lisgar GO, Meadowvale Community Centre, excellent schools, scenic trails, & major highways 401/407, this residence offers the perfect setting to enjoy everything this vibrant community has to offer!
Listing Details
- MLS #
- W14088726
- Board
- PROPTX
- Market
- ontario
- Property Type
- Semi-Detached
- Style
- 2-Storey
- Year Built
- 31-50
- Garage
- Built-In
- Garage Spaces
- 1
- Parking Spaces
- 3
- Basement
- Full, Finished
- Heating
- Forced Air
- Cooling
- Central Air
- Pool
- None
- Lot Size
- 22.47 × 108.26 ft
- Annual Taxes
- $5,472/yr
- Listed By
- SAM MCDADI REAL ESTATE INC.
- Listed On
- October 16, 2026
Features & Extras
Extras
All existing electrical light fixtures, window coverings, stainless steel kitchen appliances ( LG refrigerator, Kenmore stove, Frigidaire dishwasher ), & Samsung laundry appliances. One garage opener. Furnace & AC replaced in 2016.
Room Measurements
| Room | Level | Size | Features |
|---|---|---|---|
| Kitchen | Main | 3.04 × 2.52 m | Stainless Steel Appl, Centre Island, Quartz Counter |
| Breakfast | Main | 2.87 × 2.57 m | Window, Combined W/Kitchen, O/Looks Living |
| Living | Main | 3.02 × 5.09 m | Window, O/Looks Frontyard, hardwood floor |
| Family | Main | 2.94 × 2.96 m | Gas Fireplace, W/O To Deck, hardwood floor |
| Primary | 2nd | 7.02 × 3.13 m | 4 Pc Ensuite, W/I Closet, Ceiling Fan |
| 3rd Br | 2nd | 2.83 × 2.95 m | Window, Closet, Ceiling Fan |
| 2nd Br | 2nd | 7.02 × 3.13 m | Window, Double Closet, Ceiling Fan |
| Rec | Bsmt | 6.08 × 4.85 m | Above Grade Window, Pot Lights, Laminate |
| Laundry | Bsmt | 2.85 × 1.91 m | Above Grade Window, Laundry Sink, Separate Rm |
Request information
A REMAX Hallmark® representative will follow up with you.