
385 Starlight Ave
Woolwich, Ontario


Beds
3
Baths
3
Sqft
1,100
Type
Att/Row/Twnhouse
About this Property
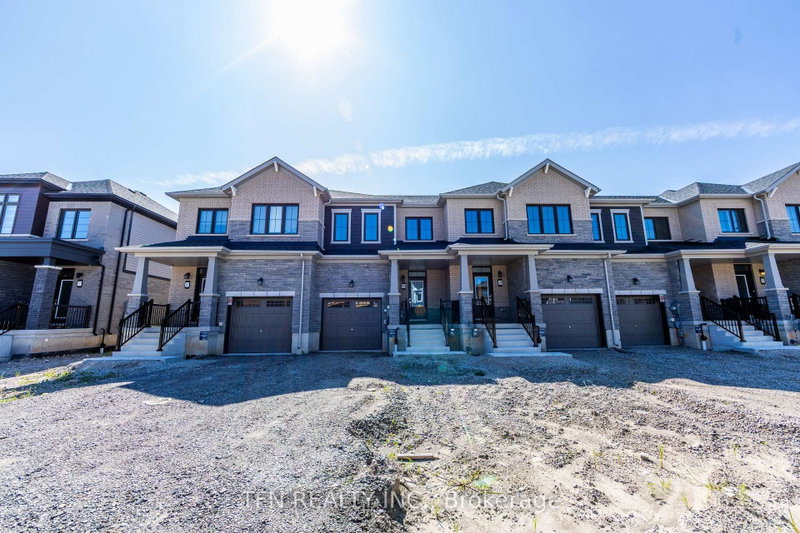
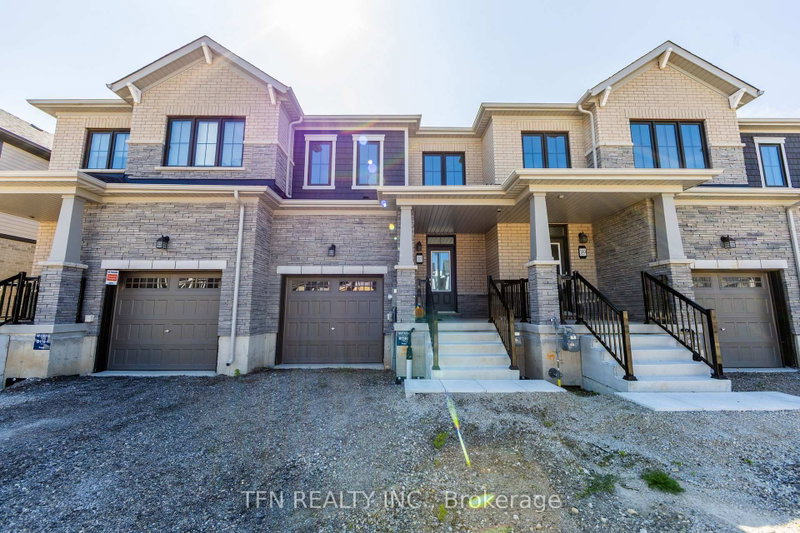
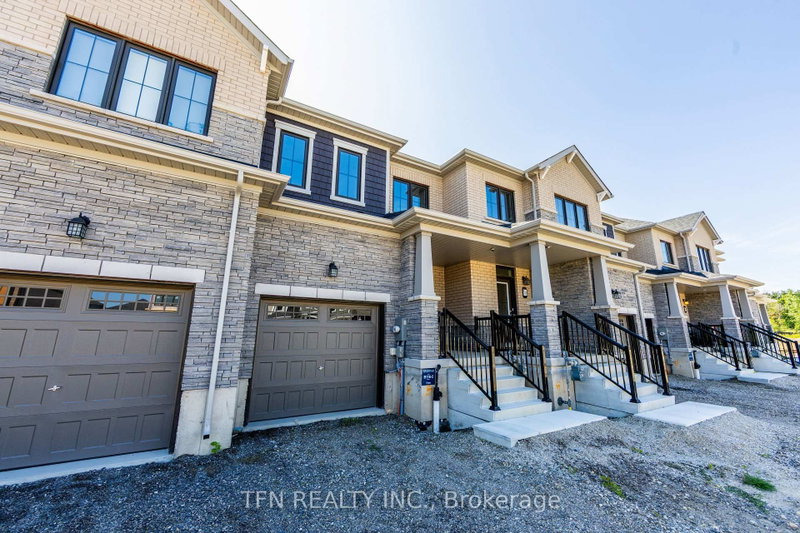
This brand-new freehold townhome offers modern design, beautiful finishes and low-maintenance living in a thoughtfully planned community. Featuring 9' main-floor ceilings, engineered hardwood flooring, a solid oak staircase, contemporary kitchen cabinetry, ceramic tile and stylish Moen fixtures throughout. Energy-efficient and smart-home features include ahigh-efficiency furnace, ERV, smart thermostat and future EV charger rough-in. A fantastic opportunity to own a beautifully finished new home in a growing community. Eligible purchasers may qualify for government new home rebates of up to $61,362.00 offering significant savings on the purchase of this brand-new home. Eligibility, rebate amounts and applicable requirements are subject to government criteria. Buyer to verify eligibility.
Listing Details
- MLS #
- X13721204
- Board
- PROPTX
- Market
- ontario
- Property Type
- Att/Row/Twnhouse
- Style
- 2-Storey
- Year Built
- New
- Garage
- Built-In
- Garage Spaces
- 1
- Parking Spaces
- 2
- Basement
- Unfinished
- Heating
- Forced Air
- Cooling
- Central Air
- Pool
- None
- Lot Size
- 20 × 101.7 ft
- Listed By
- TFN REALTY INC.
- Listed On
- August 28, 2026
Features & Extras
Extras
Ask us about our Empire Homes Mortgage Rate Program OR $15,000 Credit On Closing.
Room Measurements
| Room | Level | Size | Features |
|---|---|---|---|
| Great Rm | Main | 4.2 × 3.4 m | |
| Powder Rm | Main | 0.0 × 0.0 m | 2 Pc Bath |
| Breakfast | Main | 2.9 × 2.4 m | |
| Kitchen | Main | 3.2 × 2.4 m | |
| Primary | Main | 4.2 × 4.0 m | |
| Bathroom | Main | 0.0 × 0.0 m | 3 Pc Bath |
| 2nd Br | Main | 3.5 × 2.9 m | |
| 3rd Br | Main | 3.65 × 2.92 m | |
| Laundry | 2nd | 0.0 × 0.0 m | |
| Bathroom | 2nd | 0.0 × 0.0 m | 4 Pc Bath |
Request information
A REMAX Hallmark® representative will follow up with you.