
3852 Brinwood Gate
Mississauga, Ontario


Beds
6
Baths
4
Sqft
2,000
Type
Detached
About this Property
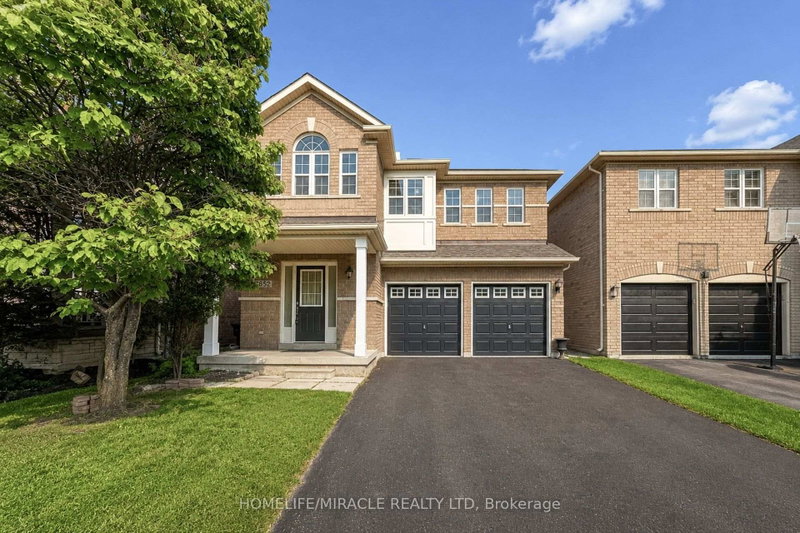
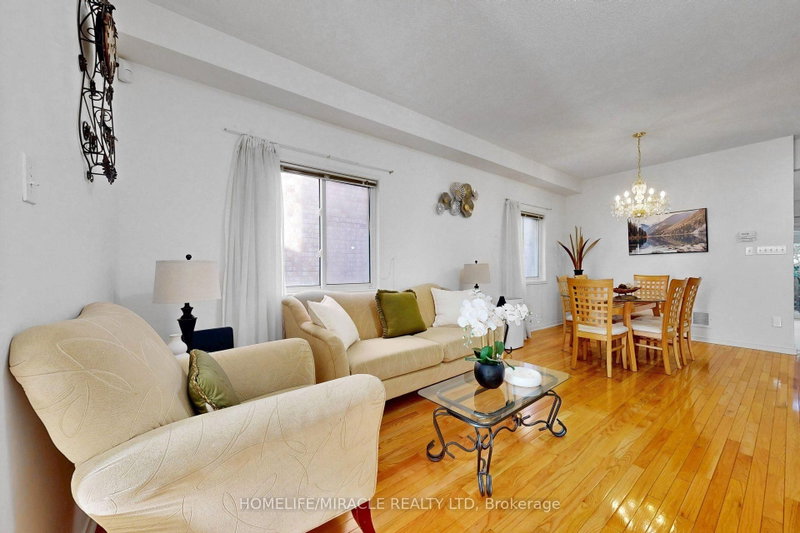
Massive value alert in prime Churchill Meadows! Welcome to 3852 Brinwood Gate this spacious, detached home featuring a rare 5-bedroom layout and an exceptional 6-car parking driveway with no sidewalk. Designed for modern family living, the main floor offers 9ft ceilings, living and family spaces with gleaming hardwood flooring, abundant natural light, and a functional flow, plus the added convenience of potential for a side entrance through the garage. Upstairs boasts generous bedrooms, including a private primary retreat complete with an ensuite and walk-in closet. Plus, enjoy the added living space of a fully finished basement featuring a kitchenette, separate bedroom and a full washroom. This property is aggressively priced at $1,289,000 to reflect today's market. Unbeatable location close to top-rated schools, parks, shopping, and major highways (403/401/407). Book your showing today-this one is priced to sell immediately!
Listing Details
- MLS #
- W13717592
- Board
- PROPTX
- Market
- ontario
- Property Type
- Detached
- Style
- 2-Storey
- Garage
- Attached
- Garage Spaces
- 2
- Parking Spaces
- 6
- Basement
- Finished
- Heating
- Forced Air
- Cooling
- Central Air
- Pool
- None
- Lot Size
- 36.09 × 85.3 ft
- Annual Taxes
- $7,547/yr
- Listed By
- HOMELIFE/MIRACLE REALTY LTD
- Listed On
- August 27, 2026
Features & Extras
Extras
Existing Fridge, Stove, B/I Dishwasher, Hood Fan, Washer and Dryer, All electrical light Fixtures, Gazebo.
Room Measurements
| Room | Level | Size | Features |
|---|---|---|---|
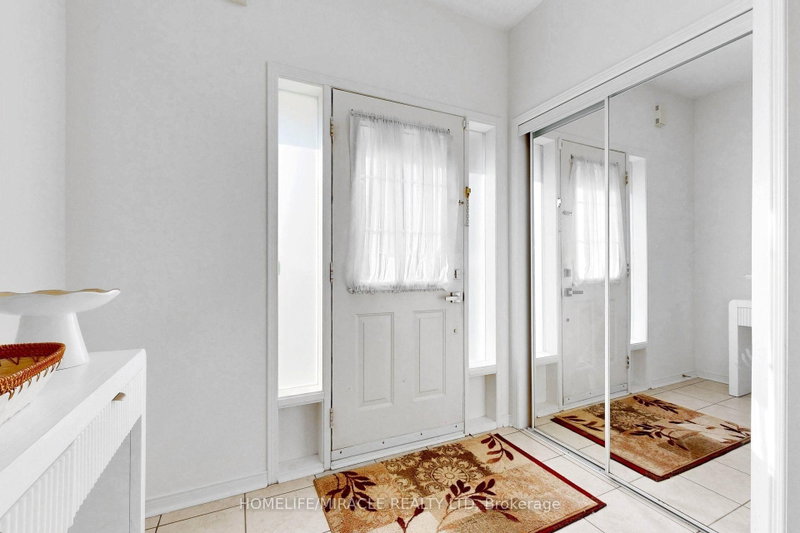
| Foyer | Main | 2.41 × 3.15 m | 2 Pc Bath, Tile Floor |
| Family | Main | 3.73 × 5.21 m | hardwood floor, Large Window |
| Living | Main | 4.78 × 6.5 m | Combined W/Dining, hardwood floor, Large Window |
| Dining | Main | 4.78 × 6.5 m | Combined W/Living, hardwood floor, Large Window |
| Kitchen | Main | 4.8 × 4.14 m | Tile Floor, Quartz Counter, Double Sink |
| Foyer | 2nd | 2.21 × 4.83 m | Hardwood Floor |
| Primary | 2nd | 4.8 × 5.21 m | hardwood floor, 5 Pc Ensuite, W/I Closet |
| 2nd Br | 2nd | 3.71 × 4.39 m | hardwood floor, B/I Closet |
| 3rd Br | 2nd | 3.71 × 3.07 m | hardwood floor, B/I Closet, Window |
| 4th Br | 2nd | 4.83 × 3.71 m | hardwood floor, B/I Closet, Window |
| 5th Br | 2nd | 3.71 × 3.23 m | hardwood floor, B/I Closet, Window |
| Br | Bsmt | 3.84 × 2.67 m | Vinyl Floor, Window |
| Great Rm | Bsmt | 4.5 × 13.64 m | Vinyl Floor, 3 Pc Bath |
Request information
A REMAX Hallmark® representative will follow up with you.