
3856 Passway Rd
Mississauga, Ontario

Beds
3
Baths
3
Sqft
1,500
Type
Detached
About this Property
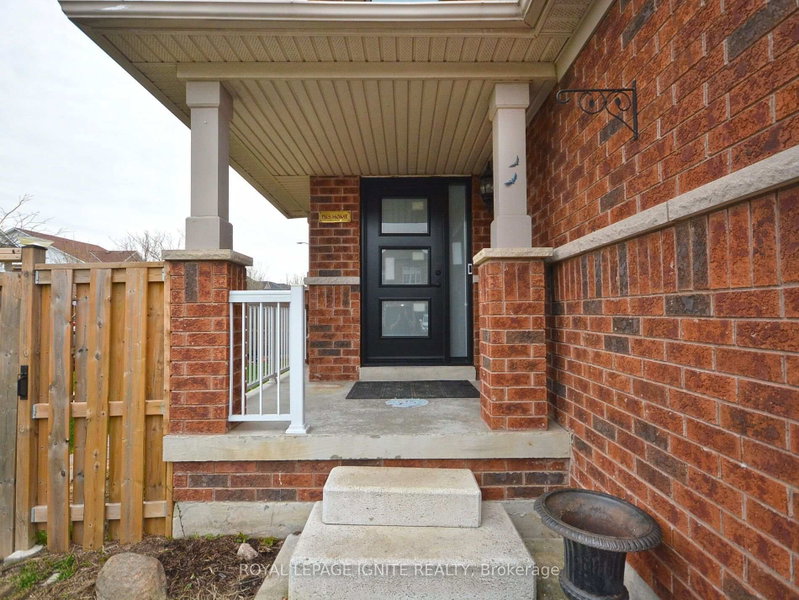
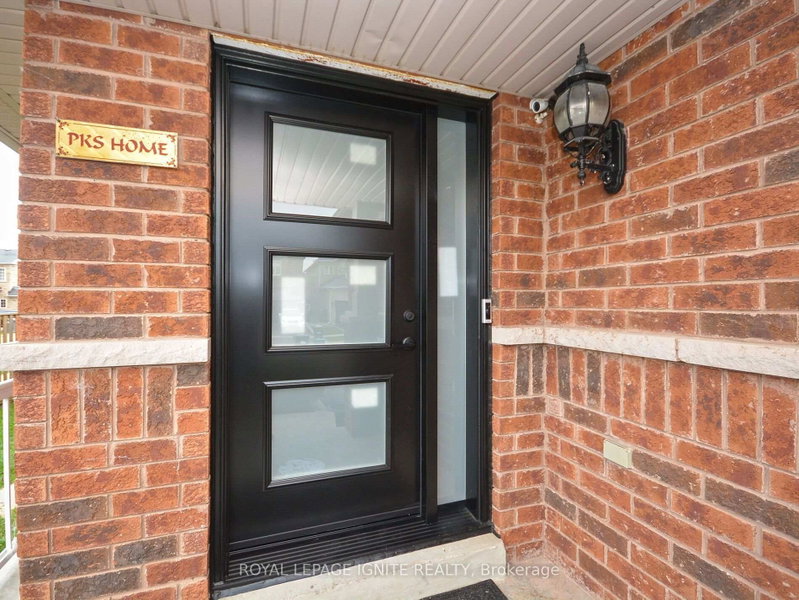
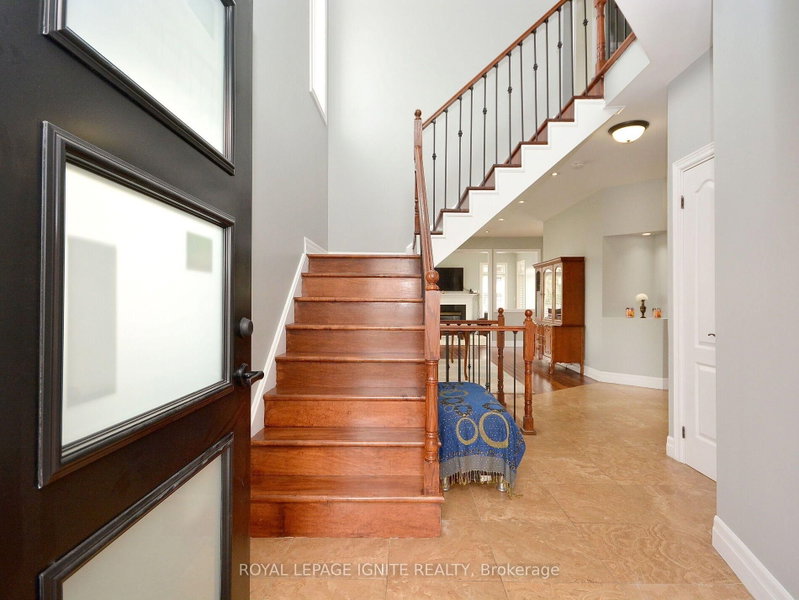
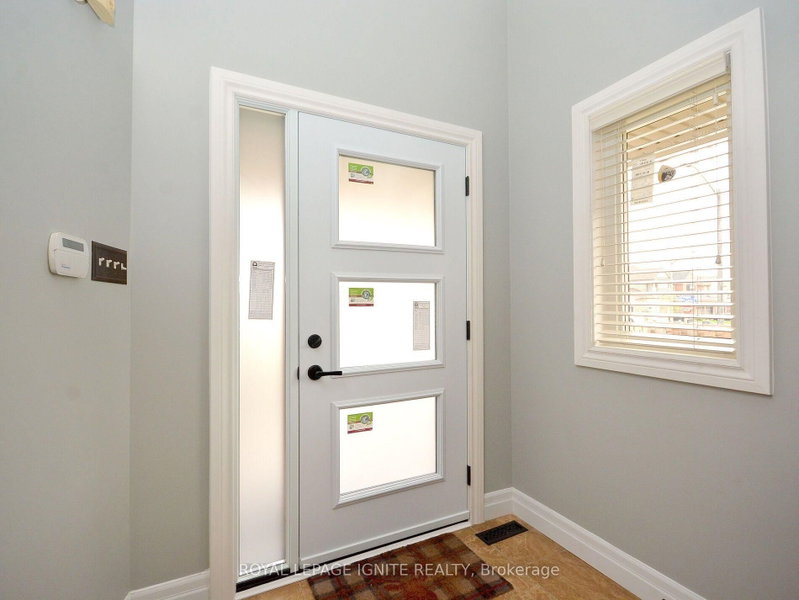
Absolutely stunning and spacious 3-bedroom main-floor unit available for lease in the desirable Lisgar community of Mississauga. This bright and inviting home features an abundance of natural sunlight, 9-ft ceilings, beautiful strip hardwood flooring throughout, pot lights, new windows and doors, and fresh paint. The large family-size kitchen offers a convenient breakfast bar, ceramic backsplash, and plenty of storage space. Enjoy the convenience of main floor laundry and direct access to the garage. No carpet throughout the home. A major highlight is the fully accessible backyard, exclusively for the upper/main-floor tenant, providing a private outdoor space for family gatherings, relaxation, and entertaining; the backyard is not shared with the basement tenants. Ideally located close to plazas, shopping, schools, parks, and walking distance to public transit, this home offers an excellent combination of comfort, privacy, space, and convenience. Located at 3856 Passway Rd, Mississauga, ON. Tenant pays 70% of utilities. Don't miss this fantastic opportunity to lease a bright, well-maintained, and move-in-ready home in one of Mississauga's sought-after neighbourhoods!
Listing Details
- MLS #
- W13724106
- Board
- PROPTX
- Market
- ontario
- Property Type
- Detached
- Style
- 2-Storey
- Year Built
- 16-30
- Garage
- Attached
- Garage Spaces
- 2
- Parking Spaces
- 6
- Basement
- Fin W/O
- Heating
- Forced Air
- Cooling
- Central Air
- Pool
- None
- Lot Size
- 39.5 × 116.5 ft
- Listed By
- ROYAL LEPAGE IGNITE REALTY
- Listed On
- August 26, 2026
Features & Extras
Extras
Fridge, Gas Stove, Dishwasher, Over The Range Microwave, Washer & Dryer, Breakfast Table With Chairs, Private Backyard With Gazebo With Furniture, Lighting & Gas Bbq. Enjoy! Great Home In A Quiet Neighbourhood.
Room Measurements
| Room | Level | Size | Features |
|---|---|---|---|
| Living | Main | 3.53 × 4.18 m | hardwood floor, Pot Lights |
| Dining | Main | 5.65 × 4.15 m | hardwood floor, Pot Lights |
| Kitchen | Main | 2.71 × 3.4 m | Stone Counter, Backsplash, Breakfast Area |
| Breakfast | Main | 2.73 × 2.7 m | Stone Counter, Eat-In Kitchen |
| Other | Main | 2.2 × 1.95 m | Stone Counter, Closet |
| Primary | 2nd | 4.44 × 3.59 m | Broadloom, Ensuite Bath, W/I Closet |
| Br | 2nd | 3.69 × 3.32 m | Broadloom, Closet |
| Br | 2nd | 2.73 × 2.7 m | Broadloom, Closet, Vaulted Ceiling |
Request information
A REMAX Hallmark® representative will follow up with you.