
386 Briston Private
Ottawa, Ontario


Beds
2
Baths
2
Sqft
1,200
Type
Condo Townhouse
About this Property
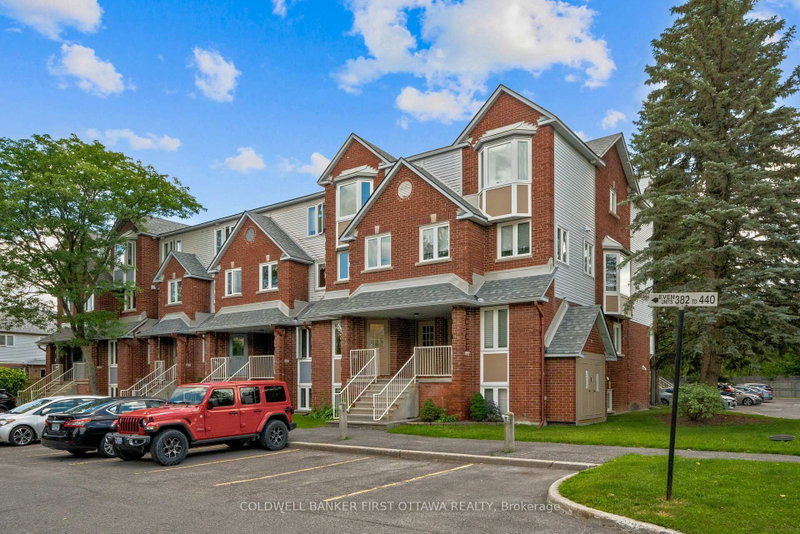
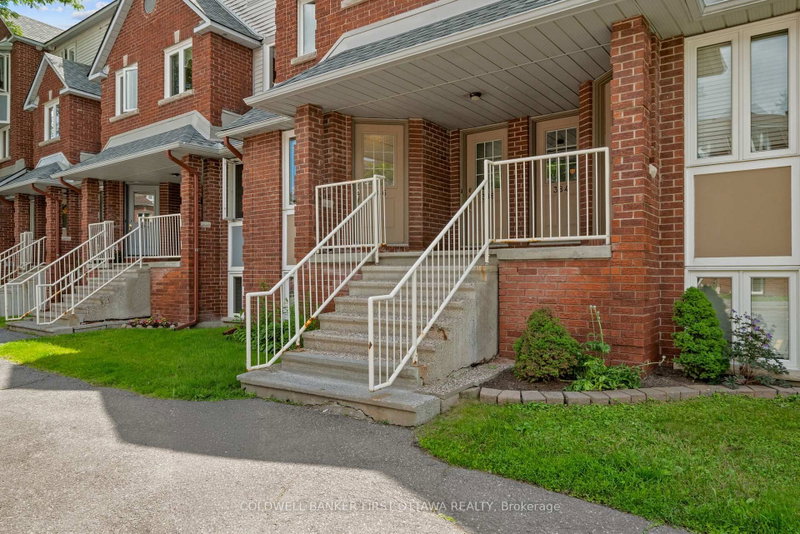
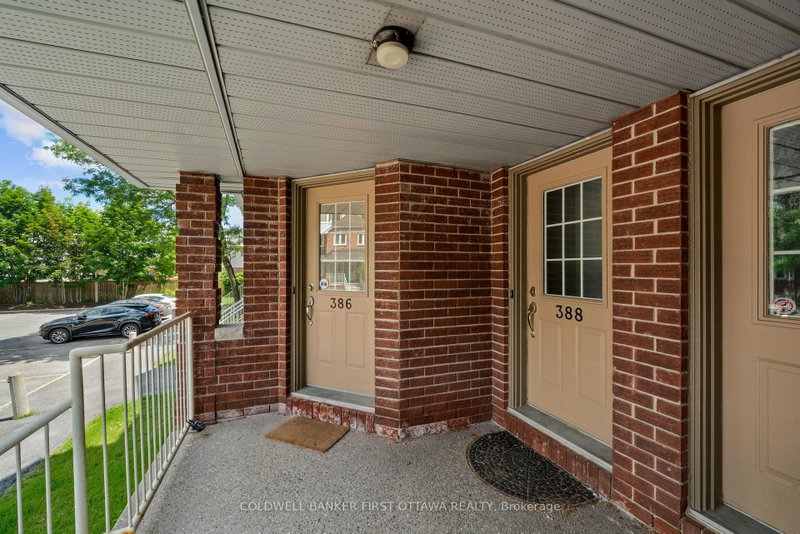
Welcome to this well maintained 2-bed, 1.5-bath stacked condo in the very central and well connected Hunt Club community! Freshly painted and featuring a new smart thermostat, this move-in-ready unit offers a fantastic combination of comfort and convenience. The bright main level features an open-concept kitchen, living, and dining area, ideal for everyday living as well as entertaining, and laminate/tile floors throughout (no carpet here!). The kitchen offers ample cabinet space and is open to the living room so friends can watch as you unpack the Uber Eats while they hang out on the back porch with a cold drink (or by the wood-burning fireplace in the winter months, which creates warm and inviting atmosphere). The lower level includes two spacious bedrooms with tons of closet space, a nicely updated full bathroom, a dedicated laundry room (not just a tight closet!), and additional storage room for the annual decorations you've been collecting. With this location you're close to schools, parks, walking trails, tennis courts, transit, shopping, and everyday amenities. Enjoy the convenience of your parking space directly outside your front door and plenty of visitor parking to entice friends to drop by as well. A fantastic opportunity for first-time buyers, down sizers, or investors looking for a move-in-ready home in a desirable location!
Listing Details
- MLS #
- X13698098
- Board
- PROPTX
- Market
- ontario
- Property Type
- Condo Townhouse
- Style
- Stacked Townhouse
- Garage
- None
- Parking Spaces
- 1
- Basement
- Full, Finished
- Heating
- Baseboard
- Cooling
- Window Unit
- Annual Taxes
- $2,608/yr
- Maint. Fee
- $438/mo
- Listed By
- COLDWELL BANKER FIRST OTTAWA REALTY
- Listed On
- August 20, 2026
Features & Extras
Extras
Fridge, stove, hood fan, dishwasher, washer, dryer, hot water tank, all existing window coverings, light fixtures
Room Measurements
| Room | Level | Size | Features |
|---|---|---|---|
| Living | Ground | 3.91 × 4.42 m | |
| Dining | Ground | 3.4 × 2.54 m | |
| Breakfast | Ground | 2.34 × 2.29 m | |
| Kitchen | Ground | 3.45 × 2.13 m | |
| Primary | Lower | 4.6 × 3.76 m | |
| 2nd Br | Lower | 2.74 × 3.76 m | |
| Bathroom | Lower | 0.0 × 0.0 m | 3 Pc Bath |
| Laundry | Lower | 0.0 × 0.0 m | |
| Bathroom | Ground | 0.0 × 0.0 m | 2 Pc Bath |
Request information
A REMAX Hallmark® representative will follow up with you.