
3864 St Clair Pkwy
St. Clair, Ontario



Beds
5
Baths
2
Sqft
1,500
Type
Detached
About this Property
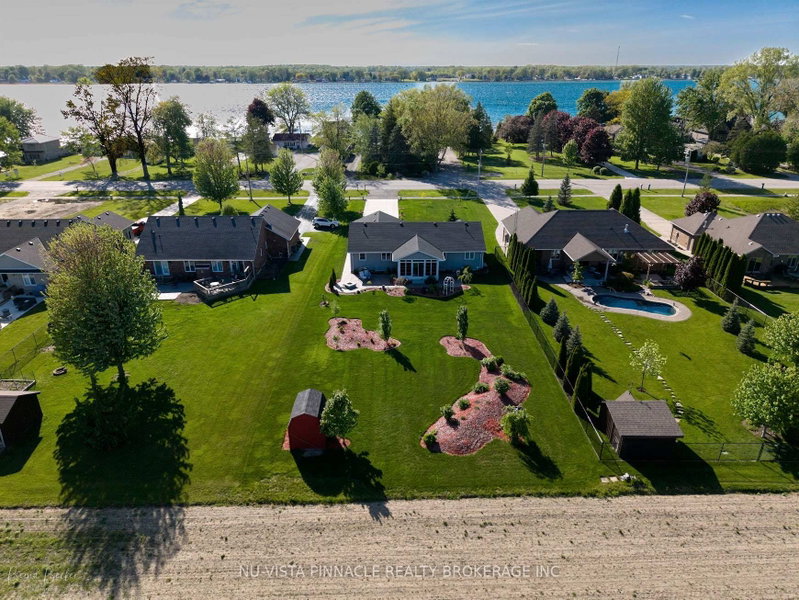
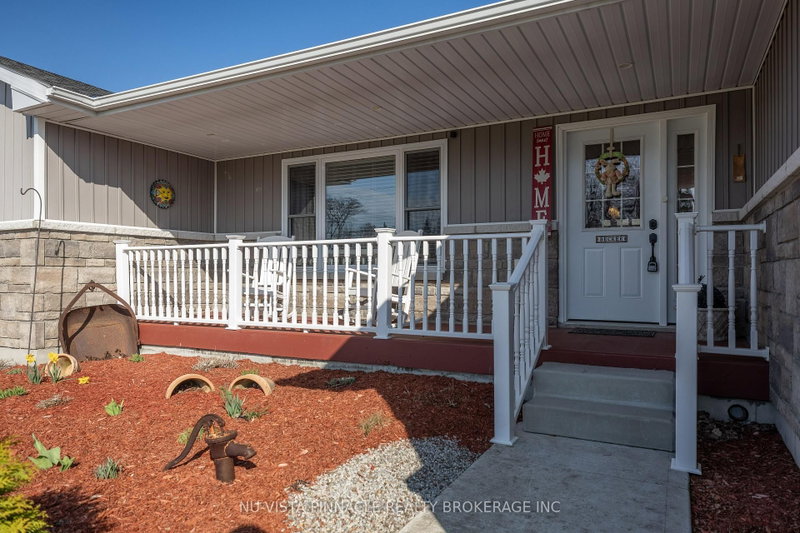
This Port Lambton custom home puts you steps from the river, surrounded by mature landscaping that creates a private sanctuary feel. Step inside to just under 3200 sqft of finished living space featuring soaring vaulted ceilings and an open concept that floods with natural light. The kitchen is built for real living: quartz counters, a generous island, and workflow that actually makes sense. Three bedrooms upstairs anchor the main level, with a primary suite featuring a walk-in closet and 4-piece ensuite. But here's where this home stands out. The fully finished basement isn't just extra square footage-it's genuine living space. Two additional bedrooms, a bonus room for whatever you need it to be, and a sprawling rec room designed for entertaining. This is where memories happen. The outdoor experience is equally impressive. A stunning 190 square-foot 3-season sunroom extends your living season into spring and fall, while mature landscaping, established trees, and meticulously designed flower beds add both privacy and polish. The sunroom backs onto peaceful greenspace, and you're just across the road from the river with easy access to parkland and walking trails. A charming backyard shed provides storage and character. Details matter here: hardwood and tile throughout, abundant pot lighting, Smart Thermostat, 5 Blink Cameras around the house perimeter, high speed internet available an attached two-car garage with interior access. You're a short walk to schools and marinas. Yet you've got country-sized breathing room on an 80x271 lot, with Sarnia and Wallaceburg minutes away for anything else you need. Book your showing today!!
Listing Details
- MLS #
- X13006864
- Board
- PROPTX
- Market
- ontario
- Property Type
- Detached
- Style
- Bungalow
- Year Built
- 0-5
- Garage
- Attached
- Garage Spaces
- 2
- Parking Spaces
- 10
- Basement
- Full, Finished
- Heating
- Forced Air
- Cooling
- Central Air
- Pool
- None
- Lot Size
- 80.4 × 271 ft
- Annual Taxes
- $4,437/yr
- Listed By
- NU-VISTA PINNACLE REALTY BROKERAGE INC
- Listed On
- April 16, 2026
Features & Extras
Extras
Washer, Dryer, refrigerator, stove, dishwasher
Room Measurements
| Room | Level | Size |
|---|---|---|
| Kitchen | Main | 3.84 × 4.22 m |
| Dining | Main | 3.84 × 2.79 m |
| Living | Main | 4.52 × 7.01 m |
| Primary | Main | 4.7 × 4.39 m |
| Br | Main | 3.63 × 3.2 m |
| Br | Main | 4.24 × 3.23 m |
| Laundry | Main | 2.41 × 2.08 m |
| Br | Lower | 3.96 × 3.38 m |
| Br | Lower | 4.7244 × 3.96 m |
| Rec | Lower | 6.4 × 8.0 m |
Request information
A REMAX Hallmark® representative will follow up with you.