
3878 Major Mackenzie Dr W
Vaughan, Ontario



Beds
4
Baths
4
Sqft
1,500
Type
Att/Row/Twnhouse
About this Property
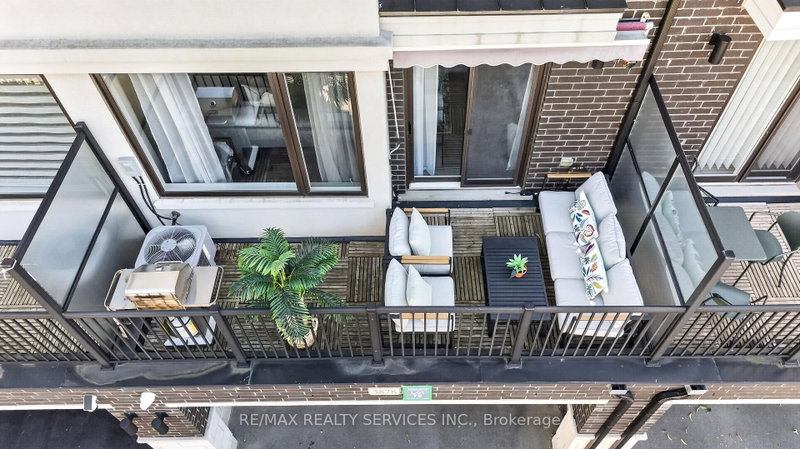
Welcome to this beautiful modern3+1 bedroom, 4-bathroom family home in the heart of Vaughan. This home offers the perfect mix of city convenience and comfortable suburban living, with modern finishes and plenty of space for the whole family. The main floor features 10-ft ceilings, an open-concept layout, recessed lighting, and hardwood floors. The bright living room has a walkout to the deck, making it great for relaxing and entertaining. The dining and sitting area offers additional space for family and guests. The modern kitchen features quartz countertops, a custom backsplash, and a centre island. A convenient powder room completes the main floor. The spacious primary bedroom features hardwood flooring, a walk-in closet, and a 4-piece ensuite. Located close to quality schools, restaurants, golf courses, amusement parks, shopping, and major highways, including Hwy 400, 407, and 7. The subway is just minutes away, making it easy to get around Vaughan and the GTA. A great family home in a convenient location.
Listing Details
- MLS #
- N13830394
- Board
- PROPTX
- Market
- ontario
- Property Type
- Att/Row/Twnhouse
- Style
- 3-Storey
- Year Built
- 6-15
- Garage
- Built-In
- Garage Spaces
- 2
- Parking Spaces
- 4
- Basement
- Finished
- Heating
- Forced Air
- Cooling
- Central Air
- Pool
- None
- Lot Size
- 18.04 × 75.75 ft
- Annual Taxes
- $6,054/yr
- Listed By
- REMAX REALTY SERVICES INC.
- Listed On
- September 25, 2026
Features & Extras
Extras
Fridge, Stove, Dishwasher, Washer & Dryer, All Window Coverings, and Electric Light Fixtures
Room Measurements
| Room | Level | Size | Features |
|---|---|---|---|
| Kitchen | Main | 3.96 × 4.57 m | Quartz Counter, Custom Backsplash, Centre Island |
| Living | Main | 4.12 × 5.12 m | Open Concept, Recessed Lights, W/O To Deck |
| Powder Rm | Main | 1.5 × 1.89 m | 2 Pc Bath, Porcelain Floor, Step-Up |
| Primary | Upper | 3.6 × 4.66 m | hardwood floor, W/I Closet, 4 Pc Ensuite |
| 2nd Br | Upper | 2.44 × 4.12 m | Large Window, hardwood floor, Closet |
| 3rd Br | Upper | 2.6 × 3.1 m | hardwood floor, Closet, O/Looks Frontyard |
| Bathroom | Upper | 2.44 × 3.14 m | 4 Pc Bath, Quartz Counter, Porcelain Floor |
| Bathroom | Upper | 1.5 × 3.14 m | 4 Pc Bath, Soaker, Ceramic Floor |
| 4th Br | Lower | 3.0 × 3.81 m | Heated Floor, hardwood floor, Large Window |
| Bathroom | Lower | 1.5 × 3.0 m | Heated Floor, Ceramic Floor, 4 Pc Ensuite |
Request information
A REMAX Hallmark® representative will follow up with you.