
388 Durham Rd E
West Grey, Ontario

Beds
5
Baths
3
Sqft
3,000
Type
Detached
About this Property
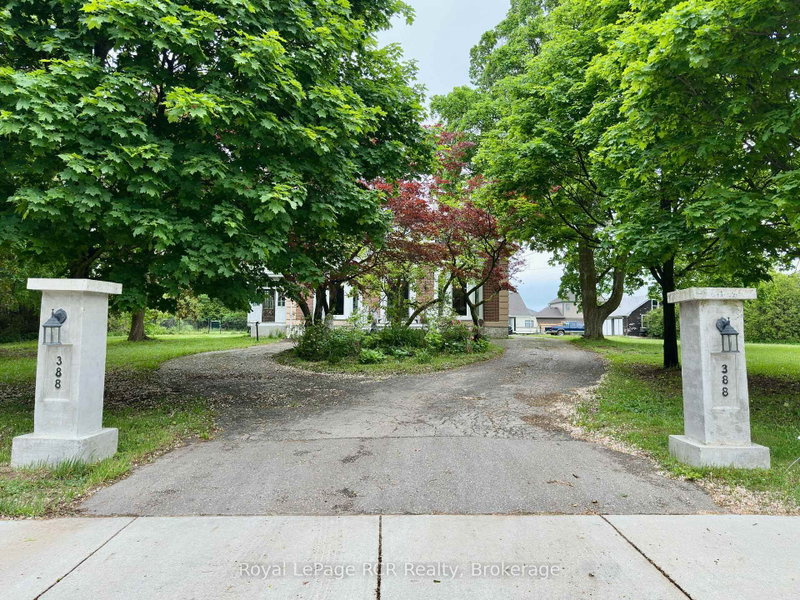
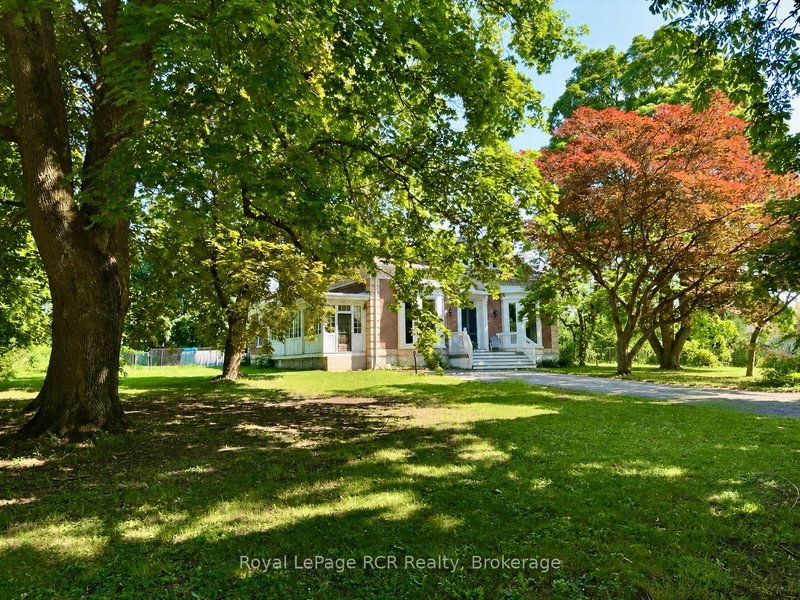
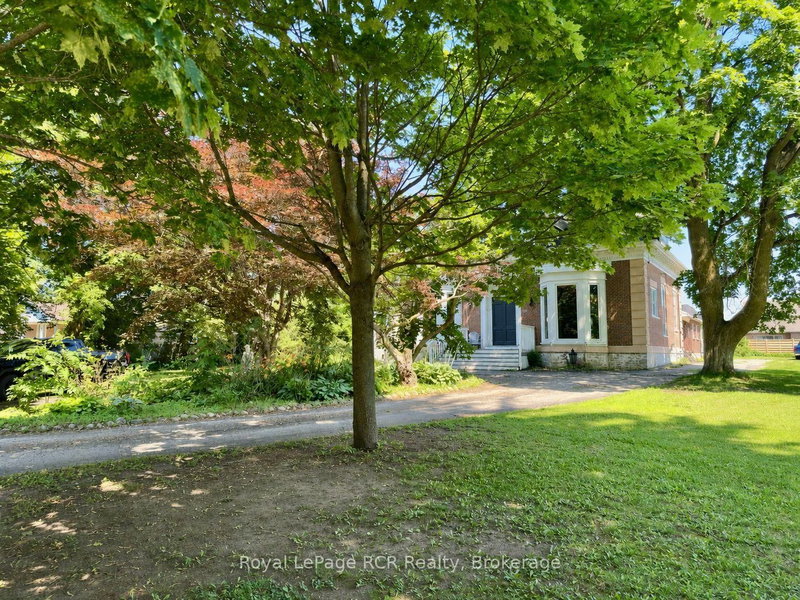
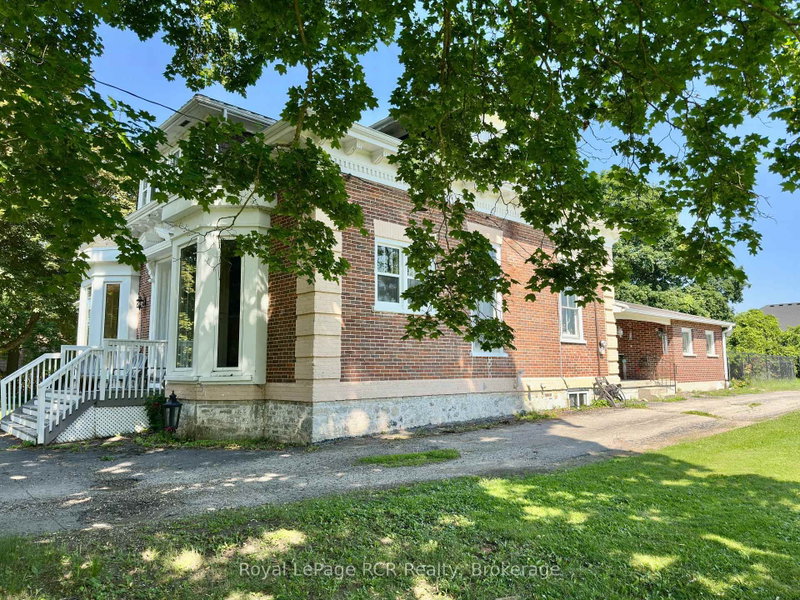
Welcome to The Hedges, a remarkable 1867 estate built by the youngest son of Durham's founder, Archibald Hunter. Set on just over an acre in the heart of Durham, this historic home blends timeless character with endless potential. Step inside to soaring 12-foot ceilings, an impressive grand staircase, original chandeliers, intricate woodwork, and a stunning former ballroom now serving as the living room. The spacious sunroom, unique library, 5 bedrooms, and 3 bathrooms offer room for both everyday living and unforgettable entertaining. Outside, enjoy mature trees and front garden including a stunning magnolia tree, a circular driveway, a detached 2-car garage with an upper storage loft and wood stove. There is plenty of space for family, pets, and future dreams. Rich in history and waiting for its next chapter, The Hedges is a rare opportunity to restore one of Durham's landmark homes. Book your private showing today and experience its charm for yourself.
Listing Details
- MLS #
- X13608688
- Board
- PROPTX
- Market
- ontario
- Property Type
- Detached
- Style
- 1 1/2 Storey
- Year Built
- 100+
- Garage
- Detached
- Garage Spaces
- 2
- Parking Spaces
- 10
- Basement
- Unfinished
- Heating
- Baseboard
- Cooling
- Central Air
- Pool
- None
- Lot Size
- 228.29 × 226.49 ft
- Annual Taxes
- $5,148/yr
- Listed By
- Royal LePage RCR Realty
- Listed On
- July 27, 2026
Features & Extras
Extras
Fridge, stove, portable dishwasher, washer, dryer.
Room Measurements
| Room | Level | Size | Features |
|---|---|---|---|
| Foyer | Main | 2.44 × 7.62 m | |
| Living | Main | 4.87 × 9.75 m | W/W Fireplace, W/O To Sunroom |
| Sunroom | Main | 2.44 × 9.45 m | |
| Dining | Main | 4.88 × 3.35 m | |
| Kitchen | Main | 3.66 × 6.1 m | |
| Bathroom | Main | 1.52 × 1.37 m | 2 Pc Bath |
| Library | Main | 4.87 × 4.87 m | Combined W/Office, W/W Fireplace |
| Br | Main | 3.35 × 4.87 m | W/O To Sunroom |
| Mudroom | Main | 2.13 × 3.05 m | |
| Other | Main | 3.05 × 5.79 m | Irregular Rm |
| Bathroom | Main | 3.05 × 3.05 m | 3 Pc Bath, Combined W/Laundry |
| Mudroom | Main | 2.74 × 4.27 m | W/O To Yard |
| Primary | 2nd | 4.27 × 3.96 m | W/W Closet |
| 3rd Br | 2nd | 3.66 × 3.66 m | W/W Closet |
| 4th Br | 2nd | 3.96 × 3.35 m | |
| 5th Br | 2nd | 5.49 × 3.05 m | |
| Office | 2nd | 2.44 × 2.74 m | |
| Other | 2nd | 1.83 × 4.27 m | Linen Closet |
| Bathroom | 2nd | 3.05 × 3.66 m | 5 Pc Bath |
| Utility | Bsmt | 11.89 × 5.79 m | |
| Other | Bsmt | 3.96 × 4.88 m |
Request information
A REMAX Hallmark® representative will follow up with you.