
3883 Quartz Rd
Mississauga, Ontario


Beds
2
Baths
1
Sqft
500
Type
Condo Apt
About this Property
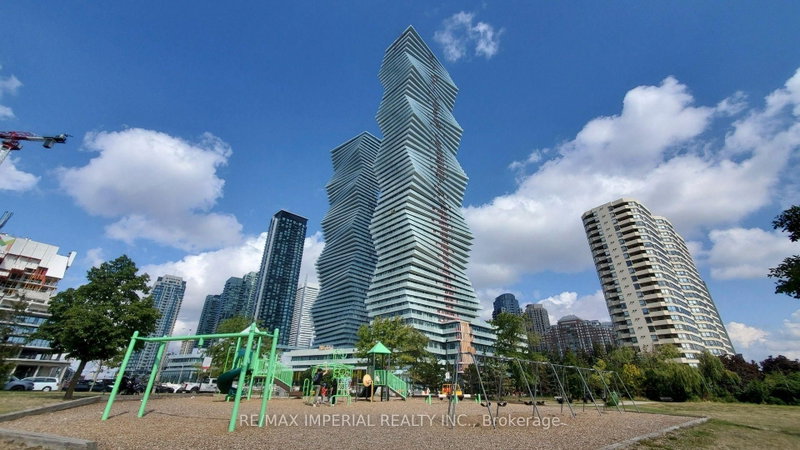
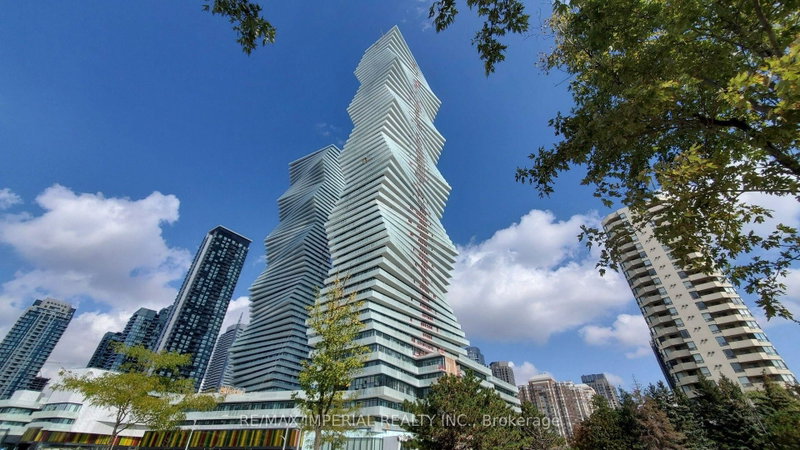
Prime Location: M2 of M City, Mississauga City Centre. Steps from Square One Shopping Centre, T&T Supermarket, restaurants, and daily amenities. Convenient access to Highway 403 and major transit routes. M2 tower in the award-winning M City master-planned community. Residents enjoy resort-style amenities including an outdoor pool, rooftop BBQ and lounge areas, a well-equipped fitness centre, and 24-hour concierge. Contemporary design with abundant natural light and a vibrant downtown lifestyle.The Bright 1-bedroom + den with a practical open-concept floor plan and 9-foot ceilings. Official interior area of 554 ft, plus a balcony of approximately 88 ft (5.97 m 1.37 m), for a total of roughly 642 sq ft of indoor-outdoor space. One Big full bathrooms, including a 4-piece ensuite. Versatile den ideal for a home office or flexible living area. Functional kitchen and floor-to-ceiling windows that open to a balcony sized for furniture with clear views. The current owner has invested approximately $20,000 in upgrades. Includes 1 parking space (P1-27). Modern, bright, and well-laid-out - a significant upgrade in both design and location.
Listing Details
- MLS #
- W13880824
- Board
- PROPTX
- Market
- ontario
- Property Type
- Condo Apt
- Style
- Apartment
- Year Built
- 0-5
- Garage
- Underground
- Garage Spaces
- 1
- Parking Spaces
- 1
- Basement
- None
- Heating
- Forced Air
- Cooling
- Central Air
- Annual Taxes
- $2,802/yr
- Maint. Fee
- $479/mo
- Listed By
- REMAX IMPERIAL REALTY INC.
- Listed On
- October 9, 2026
Features & Extras
Extras
Stove, Fridge, Range Hood, Dishwasher, Washer/Dryer. All Window Coverings.
Room Measurements
| Room | Level | Size | Features |
|---|---|---|---|
| Living | Main | 7.25 × 2.89 m | Open Concept, Laminate, Picture Window |
| Kitchen | Main | 7.25 × 2.89 m | Open Concept, Quartz Counter, Stainless Steel Appl |
| Br | Main | 2.62 × 3.23 m | Laminate, Picture Window, W/I Closet |
| Den | Main | 1.63 × 1.37 m | Laminate, Open Concept, Closet |
| Bathroom | Main | 1.62 × 3.2 m | 4 Pc Bath, Ceramic Floor |
Request information
A REMAX Hallmark® representative will follow up with you.