
3897 Big Leaf Tr
London South, Ontario



Beds
4
Baths
3
Sqft
1,100
Type
Detached
About this Property
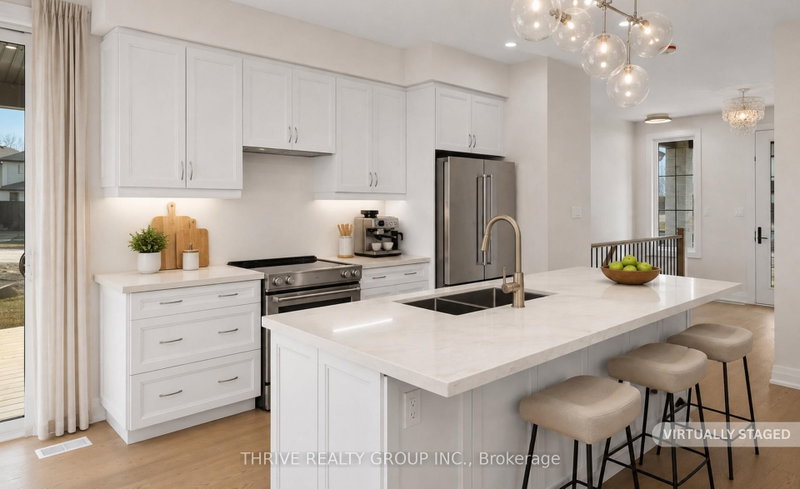
Welcome to Forest Homes QUICK-CLOSE bungalow in Lambeth! This thoughtfully designed home features 4 bedrooms and 3 bathrooms. the primary bedroom is located on the main-floor, including a spacious walk-in closet and 4-piece ensuite with a double vanity and standing tiled shower. The second main floor bedroom is versatile as a bedroom or office space. Enjoy a large open-concept kitchen and living space with a modern-trimmed electric fireplace and large windows for tons of natural sunlight. Highlights include an accented tiled mudroom with built in's, a fully finished basement with 2 additional bedrooms, 3-piece bath, cold storage, a large recreational room with a rough-in for additional kitchen availability and tons of storage space. Outside, relax on the finished deck with a fully sodded yard and paver stone driveway. Just minutes from Highway 401, Highway 402, schools, shopping, gyms, golf courses, and nature trails. Pricing is inclusive of proposed HST Rebate programs.
Listing Details
- MLS #
- X13790772
- Board
- PROPTX
- Market
- ontario
- Property Type
- Detached
- Style
- Bungalow
- Year Built
- New
- Garage
- Attached
- Garage Spaces
- 2
- Parking Spaces
- 4
- Basement
- Finished, Full
- Heating
- Forced Air
- Cooling
- Central Air
- Pool
- None
- Lot Size
- 104.8 × 119.54 ft
- Listed By
- THRIVE REALTY GROUP INC.
- Listed On
- September 16, 2026
Room Measurements
| Room | Level | Size |
|---|---|---|
| Kitchen | Ground | 3.41 × 2.77 m |
| Dining | Ground | 2.4 × 2.77 m |
| Great Rm | Ground | 4.57 × 3.99 m |
| Br | Ground | 3.7 × 4.1 m |
| 2nd Br | Ground | 3.08 × 4.1 m |
| 3rd Br | Lower | 3.33 × 3.98 m |
| 4th Br | Lower | 3.43 × 3.98 m |
| Mudroom | Ground | 1.64 × 2.4 m |
| Rec | Lower | 10.25 × 4.45 m |
| Furnace | Lower | 2.7 × 3.98 m |
Request information
A REMAX Hallmark® representative will follow up with you.