
39 Aitchison Ave
Southgate, Ontario



Beds
4
Baths
4
Sqft
2,000
Type
Detached
About this Property
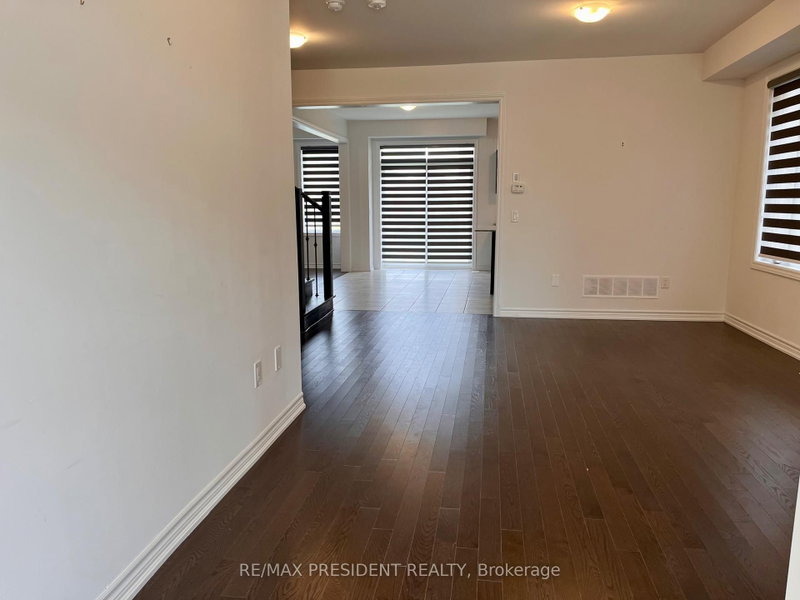
Beautiful Detached Home Located In A Quiet Dundalk Neighbourhood! This Bright & Spacious 4-Bedroom, 3.5-Bathroom Home Features A Double-Door Entry, 9-Foot Ceilings On The Main Floor, Hardwood Flooring Throughout The Main Floor & Upper Hallway, And A Stained Oak Staircase With Elegant Iron Pickets. The Spacious Kitchen Features Granite Countertops And Ample Cabinetry. Convenient Second-Floor Laundry. Primary Bedroom Offers A Walk-In Closet & Private Ensuite. The Second Bedroom Also Features Its Own Ensuite & Walk-In Closet, While Bedrooms 3 & 4 Share A Semi-Ensuite. Direct Garage Access To The Home. A Wonderful Opportunity To Own A Beautiful, Functional Home In A Quiet Community!
Listing Details
- MLS #
- X13811558
- Board
- PROPTX
- Market
- ontario
- Property Type
- Detached
- Style
- 2-Storey
- Garage
- Built-In
- Garage Spaces
- 2
- Parking Spaces
- 4
- Basement
- Full
- Heating
- Forced Air
- Cooling
- Central Air
- Pool
- None
- Lot Size
- 44.29 × 98.43 ft
- Annual Taxes
- $6,054/yr
- Listed By
- REMAX PRESIDENT REALTY
- Listed On
- September 21, 2026
Features & Extras
Extras
Existing S/S Fridge, S/S Stove, S/S Dishwasher, Clothes Washer, Dryer, Elf's, Window Coverings & CAC
Room Measurements
| Room | Level | Size | Features |
|---|---|---|---|
| Living | Main | 5.49 × 3.66 m | hardwood floor, Combined W/Dining |
| Dining | Main | 5.49 × 3.66 m | hardwood floor, Combined W/Living |
| Kitchen | Main | 4.57 × 2.44 m | Ceramic Floor, Stainless Steel Appl, Granite Counter |
| Breakfast | Main | 4.57 × 2.47 m | Ceramic Floor, Ceramic Floor |
| Family | Main | 4.57 × 3.93 m | Hardwood Floor |
| Primary | 2nd | 4.63 × 4.08 m | Broadloom, 5 Pc Ensuite, W/I Closet |
| 2nd Br | 2nd | 3.35 × 3.54 m | Broadloom, 3 Pc Ensuite, Closet |
| 3rd Br | 2nd | 3.35 × 3.57 m | Broadloom, Semi Ensuite, Closet |
| 4th Br | 2nd | 3.23 × 3.57 m | Semi Ensuite, Closet |
Request information
A REMAX Hallmark® representative will follow up with you.