
39 Amy St
Brockville, Ontario

Beds
3
Baths
2
Sqft
1,500
Type
Detached
About this Property
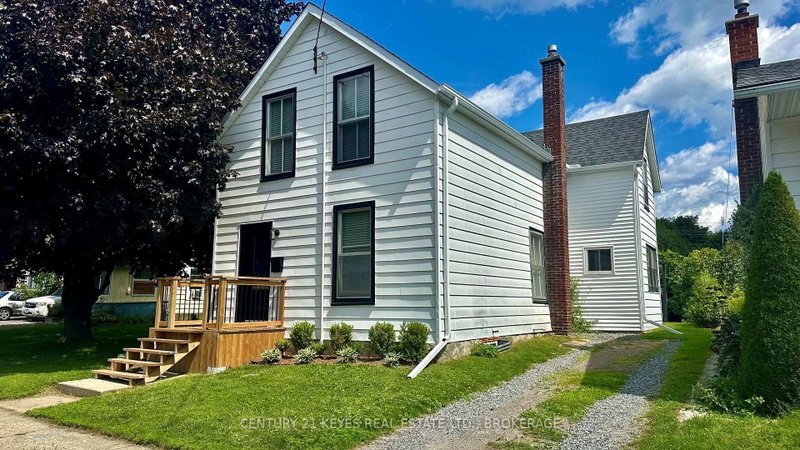
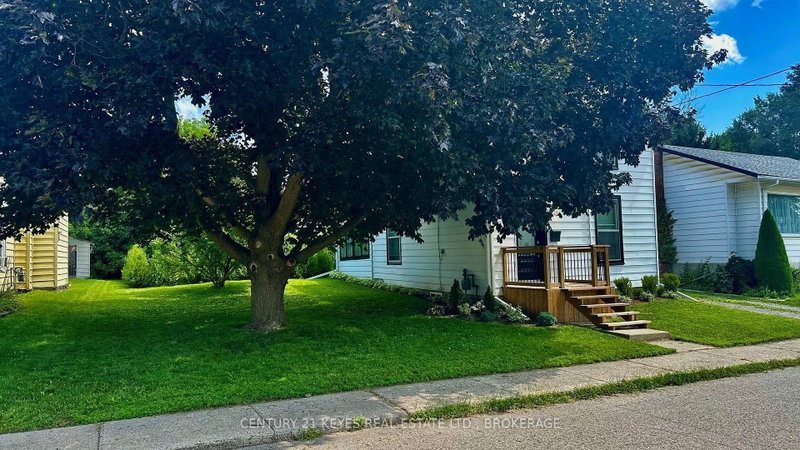
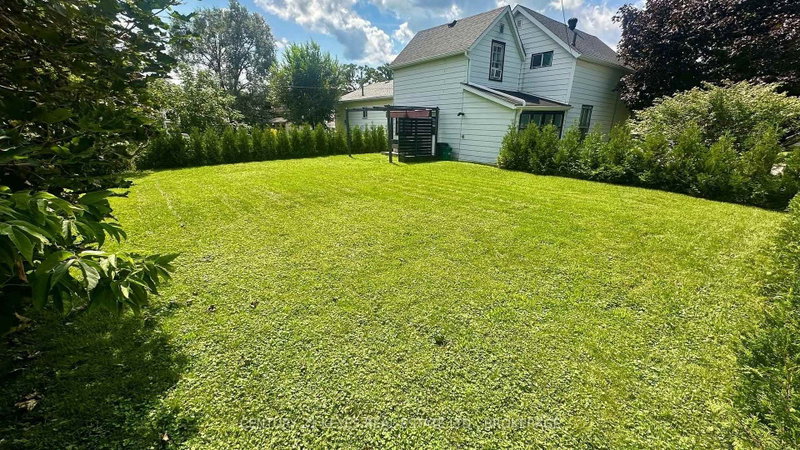
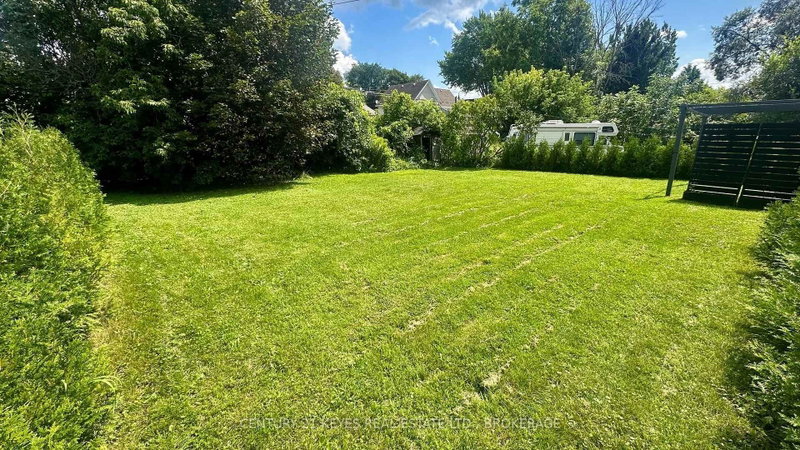
Move-in ready and just in time to celebrate your first Christmas in your new home! This charming 3-bedroom, 1.5-bath home is tucked away off the main road, offering a great setting for families, kids and furry friends, with a spacious backyard for everyone to enjoy! Step inside the welcoming front foyer, where you'll find a versatile room to your right that could serve as a formal dining room but is currently being used as a cozy TV room. Continue through to the spacious living room, offering plenty of room to relax or entertain family and friends. The main level also features a convenient separate laundry room with a 2-piece bath and a large eat-in kitchen with plenty of space for everyday meals and gatherings. A door from the kitchen leads directly to the generous backyard, perfect for summer BBQs, outdoor entertaining or simply enjoying your own outdoor space. Head upstairs to discover a spacious primary bedroom, two additional bedrooms and a 4-piece bathroom. But that's not all! There's also a bonus room that offers endless possibilities, whether you need a family room, games room, home office or a special space for the kids. Location is another great bonus! You're within walking or a short driving distance to schools, the hospital, shopping, local transit and everyday amenities. Whether you're a first-time buyer, growing family or simply looking for a place to call your own, this move-in-ready home is worth a look. Don't wait-come check out this cute home and imagine celebrating the holidays in your new space!
Listing Details
- MLS #
- X13664012
- Board
- PROPTX
- Market
- ontario
- Property Type
- Detached
- Style
- 1 1/2 Storey
- Garage
- None
- Parking Spaces
- 2
- Basement
- Unfinished
- Heating
- Forced Air
- Cooling
- Window Unit
- Pool
- None
- Lot Size
- 59.79 × 106.98 ft
- Annual Taxes
- $2,275/yr
- Listed By (Primary)
- CENTURY 21 KEYES REAL ESTATE LTD., BROKERAGE
- Co-Listed By
- REMAX HOMETOWN REALTY INC
- Listed On
- August 11, 2026
Room Measurements
| Room | Level | Size |
|---|---|---|
| Family | Main | 3.05 × 3.35 m |
| Living | Main | 3.35 × 5.18 m |
| Kitchen | Main | 1.83 × 3.66 m |
| Bathroom | Main | 1.83 × 1.83 m |
| Laundry | Main | 1.83 × 1.83 m |
| Bathroom | 2nd | 2.13 × 2.13 m |
| Br | 2nd | 4.57 × 3.35 m |
| 3rd Br | 2nd | 2.44 × 3.35 m |
| 2nd Br | 2nd | 3.66 × 4.57 m |
Request information
A REMAX Hallmark® representative will follow up with you.