
39 Bach Ave
Whitby, Ontario


Beds
3
Baths
3
Sqft
1,100
Type
Detached
About this Property
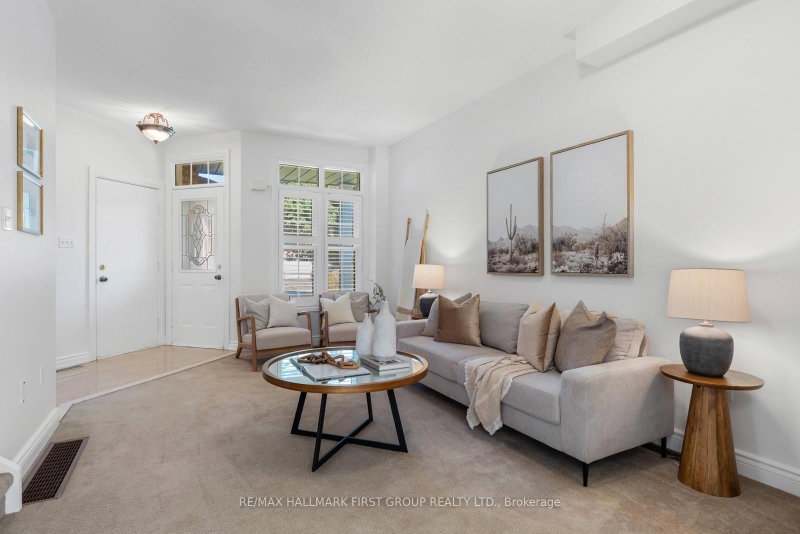
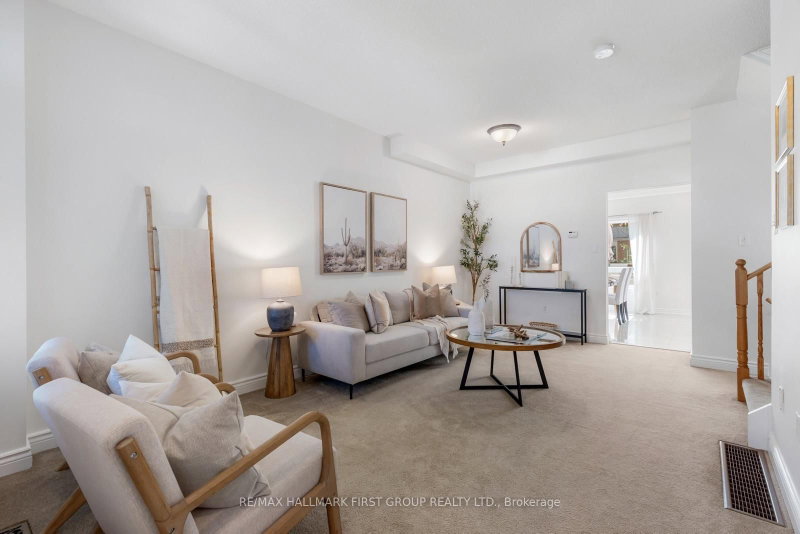
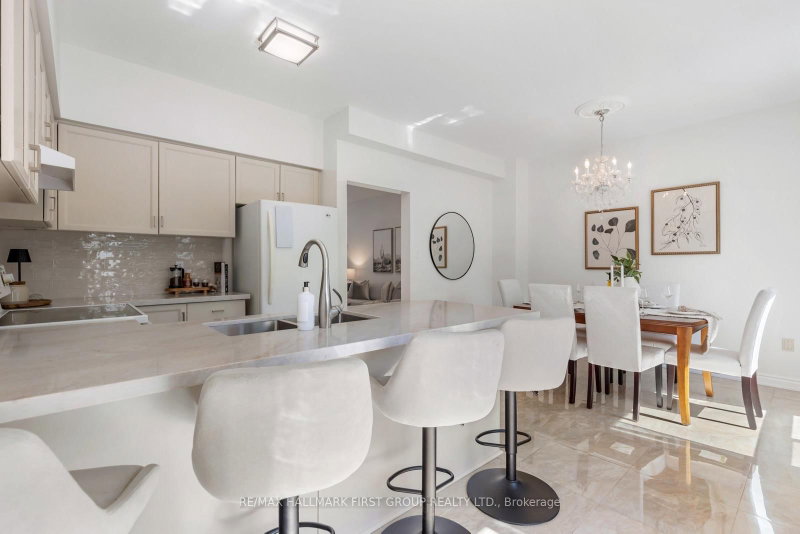
Welcome To 39 Bach Avenue, A Meticulously Maintained, Bright And Inviting Home In The Highly Sought-After Rolling Acres Neighbourhood. Step Inside To A Spacious Foyer Featuring Large-Format Ceramic Tile, Leading Into A Sun-Filled Living Room With Soaring 9-Foot Ceilings.At The Heart Of The Home Is The Beautifully Updated Kitchen (2026), Thoughtfully Designed For Both Everyday Living And Entertaining. Highlights Include New Quartz Countertops, A Stylish New Backsplash, Refreshed Cabinetry And A Generous Breakfast Bar With Seating For Up To Four. The Kitchen Flows Seamlessly Into The Dining Area, Where Large Windows Overlook The Lush Backyard. Step Outside Onto The Expansive Deck-An Ideal Setting For Outdoor Dining, Entertaining And Easy Access To The Garden.Upstairs, The Spacious Primary Bedroom Features A Double Closet And Access To The Beautifully Renovated Semi-Ensuite Bathroom (2024), Complete With A Large Vanity, Stunning Walk-In Shower And Separate Soaker Tub. Two Additional Bedrooms Offer Generous Proportions And Large Windows That Fill Each Room With Natural Light.The Finished Walkout Basement Provides Even More Versatile Living Space, Perfect For A Family Room, Home Office, Gym Or Play Area, Along With Plenty Of Storage And A Convenient Cold Room.Thoughtful Upgrades Throughout Include An Owned Tankless Water Heater (2024), Updated Powder Room (2026), Attic Insulation (2025), Washer And Dryer (2023), Basement Carpeting (2023), Furnace And A/C (2015), And Driveway Sealing (2024).Ideally Situated In The Heart Of Rolling Acres, This Home Is Close To Parks, Trails, Schools, Shopping, Restaurants, Recreation And Public Transit, With Convenient Access To Highways 401, 407 And 412, As Well As Whitby GO. Beautifully Cared For And Thoughtfully Updated, 39 Bach Avenue Offers Comfortable, Move-In-Ready Living In A Welcoming, Family-Friendly Neighbourhood.
Listing Details
- MLS #
- E13751776
- Board
- PROPTX
- Market
- ontario
- Property Type
- Detached
- Style
- 2-Storey
- Year Built
- 31-50
- Garage
- Attached
- Garage Spaces
- 1
- Parking Spaces
- 3
- Basement
- Fin W/O
- Heating
- Forced Air
- Cooling
- Central Air
- Pool
- None
- Lot Size
- 27.82 × 109.91 ft
- Annual Taxes
- $4,991/yr
- Listed By
- REMAX HALLMARK FIRST GROUP REALTY LTD.
- Listed On
- September 8, 2026
Features & Extras
Extras
Fridge, Stove, OTR Hood, Washer & Dryer, All ELFs, Google Doorbell & Google Garage Camera
Room Measurements
| Room | Level | Size | Features |
|---|---|---|---|
| Living | Main | 3.0 × 3.35 m | California Shutters, Broadloom, Access To Garage |
| Kitchen | Main | 2.46 × 4.24 m | Quartz Counter, Backsplash, W/O To Deck |
| Dining | Main | 3.0 × 3.68 m | Picture Window, Tile Floor, O/Looks Backyard |
| Primary | 2nd | 4.44 × 5.05 m | Semi Ensuite, Double Closet, Broadloom |
| 2nd Br | 2nd | 3.09 × 3.19 m | Broadloom, Large Window, Closet |
| 3rd Br | 2nd | 2.59 × 3.1 m | Broadloom, Large Window |
| Rec | Lower | 5.4 × 7.05 m | W/O To Patio, Open Concept |

Adam Reinhard
REMAX Hallmark®
REMAX HALLMARK FIRST GROUP REALTY LTD.