
39 Booth St
Bradford West Gwillimbury, Ontario

Beds
3
Baths
3
Sqft
1,500
Type
Detached
About this Property
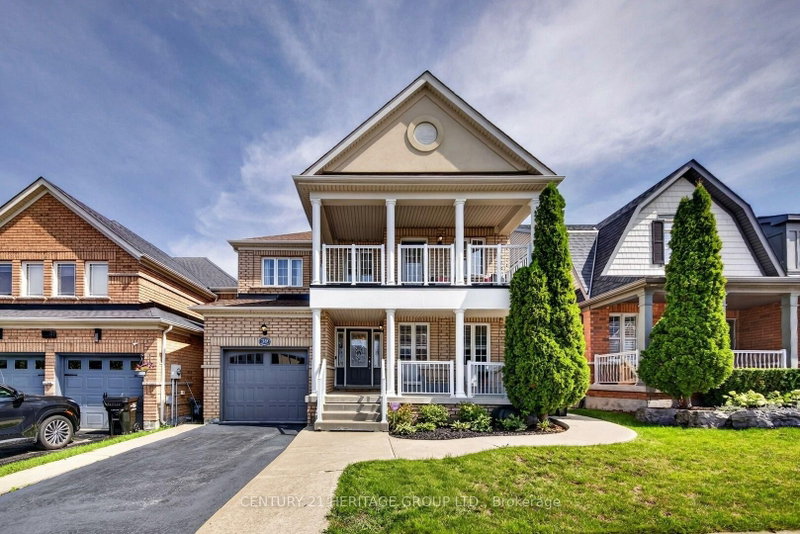
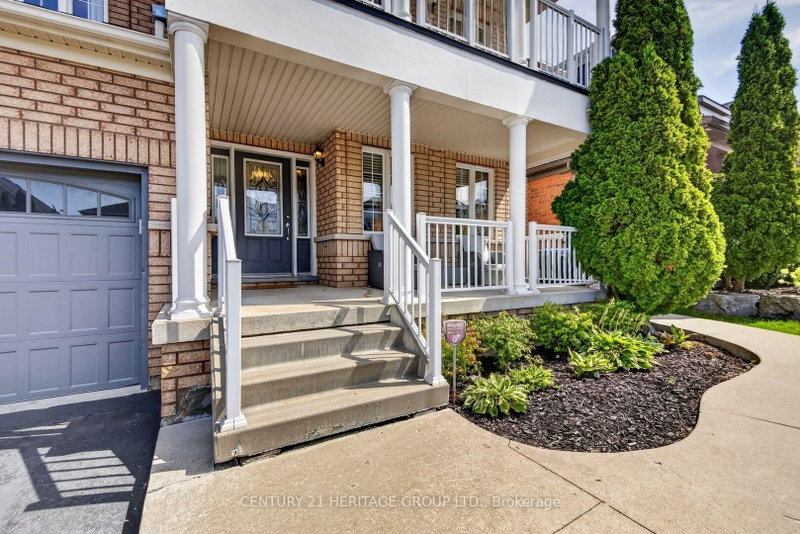
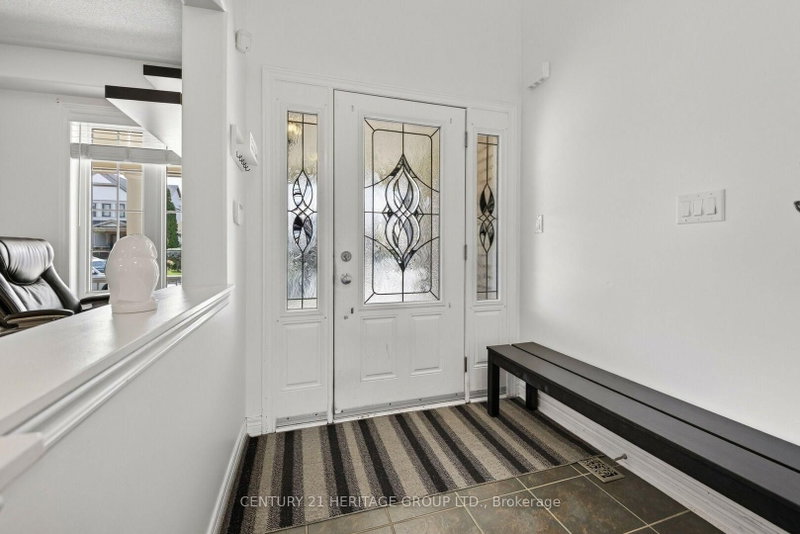
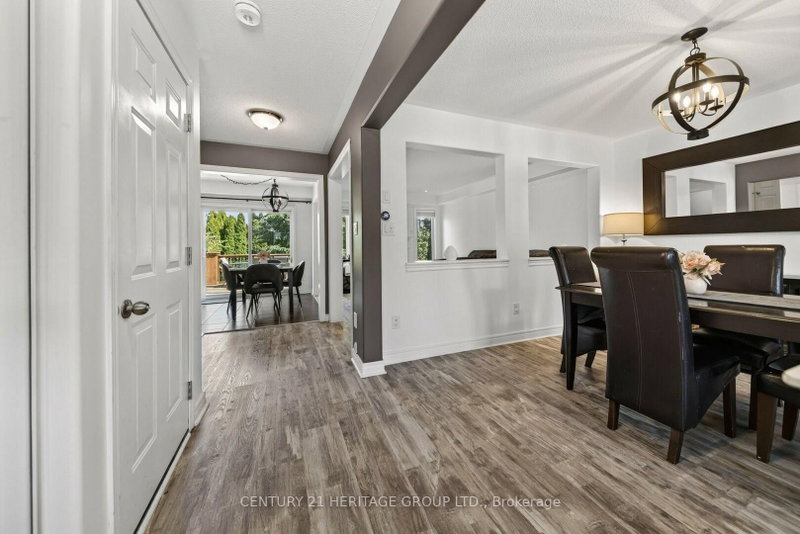
Welcome to 39 Booth St., a beautiful two-storey, all-brick family home located in the heart of Bradford. This immaculate property features 3 spacious bedrooms and 3 bathrooms, offering a perfect blend of modern comfort and functional living space. The sun-drenched main level boasts premium, wide-plank luxury vinyl flooring, convenient direct access to the garage, a kitchen equipped with stainless steel appliances, quartz countertops, and a direct walkout to a beautiful, large deck. Step outside into your private, fully fenced backyard oasis, complete with mature trees for ultimate privacy and a dedicated vegetable garden. Upstairs, the primary bedroom serves as a true retreat, featuring his and her closets, a private 4 pc ensuite bathroom, and its own exclusive balcony walkout. Complete with a fully finished basement, matching wide-plank luxury flooring, with large laundry room and cantina, this stunning home is ideally located near Hwy 400, schools, parks, shopping and all local amenities.
Listing Details
- MLS #
- N13745184
- Board
- PROPTX
- Market
- ontario
- Property Type
- Detached
- Style
- 2-Storey
- Year Built
- 16-30
- Garage
- Attached
- Garage Spaces
- 1
- Parking Spaces
- 2
- Basement
- Finished
- Heating
- Forced Air
- Cooling
- Central Air
- Pool
- None
- Lot Size
- 36.09 × 109.9 ft
- Annual Taxes
- $5,407/yr
- Listed By
- CENTURY 21 HERITAGE GROUP LTD.
- Listed On
- September 4, 2026
Features & Extras
Extras
Stainless steel refridgerator, Stove, Dishwasher, Microwave Range Hood, Washer, Dryer, All Elfs, All Window Coverings, Cac, Cvac And Garden Shed.
Room Measurements
| Room | Level | Size | Features |
|---|---|---|---|
| Living | Main | 3.07 × 2.74 m | Vinyl Floor, Open Concept, Combined W/Dining |
| Dining | Main | 3.07 × 2.45 m | Vinyl Floor, Open Concept, Combined W/Living |
| Family | Main | 3.07 × 4.29 m | Vinyl Floor, Gas Fireplace, Pot Lights |
| Kitchen | Main | 2.46 × 2.74 m | Stainless Steel Appl, Quartz Counter, Backsplash |
| Breakfast | Main | 2.46 × 1.84 m | Ceramic Floor, W/O To Deck, Open Concept |
| Primary | 2nd | 3.07 × 5.2 m | hardwood floor, 4 Pc Ensuite, W/O To Balcony |
| 2nd Br | 2nd | 3.07 × 2.77 m | hardwood floor, Closet, Window |
| 3rd Br | 2nd | 2.47 × 2.77 m | hardwood floor, Closet, Window |
| Rec | Bsmt | 3.99 × 3.96 m | Vinyl Floor, Pot Lights, Open Concept |
| Office | Bsmt | 2.46 × 3.66 m | Vinyl Floor, Pot Lights, Open Concept |
| Laundry | Bsmt | 2.77 × 2.75 m | Vinyl Floor, Pot Lights, Open Concept |
Request information
A REMAX Hallmark® representative will follow up with you.