
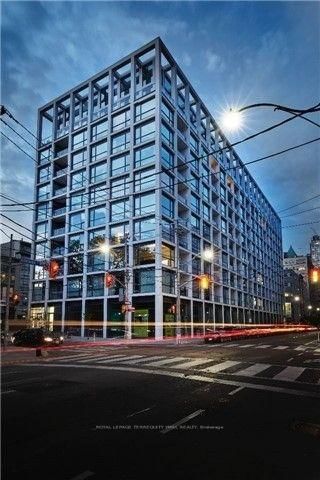
39 Brant St
Toronto, Ontario


Beds
1
Baths
1
Type
Condo Apt
About this Property
Brant Park Lofts! Luxury loft living in trendy King West! This bright and sunny junior one bedroom suite features a south-facing exposure, open balcony, and stylish designer finishes. Enjoy 9' exposed concrete ceilings, feature concrete walls, hardwood flooring, and a European style kitchen with stainless steel appliances and gas cooking. The bedroom features a custom built closet organizer, while the upgraded bathroom offers elegant finishes, a glass bathtub panel, deep soaker tub, and rain showerhead. Stacked washer and dryer included, plus a gas BBQ hookup on the balcony for outdoor entertaining. Building amenities include 24-hour concierge, party room, and more. Steps to Brant Park, the Entertainment and Fashion Districts, trendy restaurants, cafés, and 24-hour streetcar service. An ideal home for the downtown professional seeking stylish loft living in the heart of King West!
Listing Details
- MLS #
- C14017190
- Board
- PROPTX
- Market
- ontario
- Property Type
- Condo Apt
- Style
- Loft
- Garage
- None
- Basement
- None
- Heating
- Heat Pump
- Cooling
- Central Air
- Listed By
- ROYAL LEPAGE TERREQUITY YMSL REALTY
- Listed On
- October 13, 2026
Features & Extras
Extras
Stainless Steel Fridge, Gas cooktop, built-in oven, Dishwasher, Microwave; Stacked Washer & Dryer. All Existing Light Fixtures. All Existing Window Blinds. Tenant Pays Hydro And Heat Pump Rental (Approx. $35/Month) Separately. One mounted flat TV and one BBQ on the balcony for tenant's use.
Room Measurements
| Room | Level | Size | Features |
|---|---|---|---|
| Living | Main | 3.11 × 4.61 m | hardwood floor, South View, W/O To Balcony |
| Dining | Main | 3.11 × 4.61 m | hardwood floor, Combined W/Living, Open Concept |
| Kitchen | Main | 1.52 × 3.1 m | hardwood floor, Stainless Steel Appl, Stone Counter |
| Primary | Main | 2.5 × 2.62 m | hardwood floor, Closet Organizers, Separate Rm |
Request information
A REMAX Hallmark® representative will follow up with you.