
39 Camrose Dr
Georgina, Ontario


Beds
4
Baths
4
Sqft
2,000
Type
Detached
About this Property
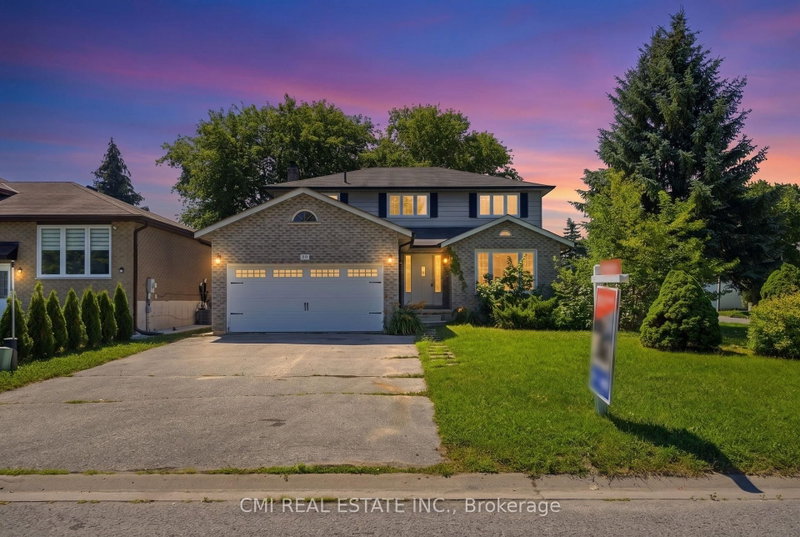
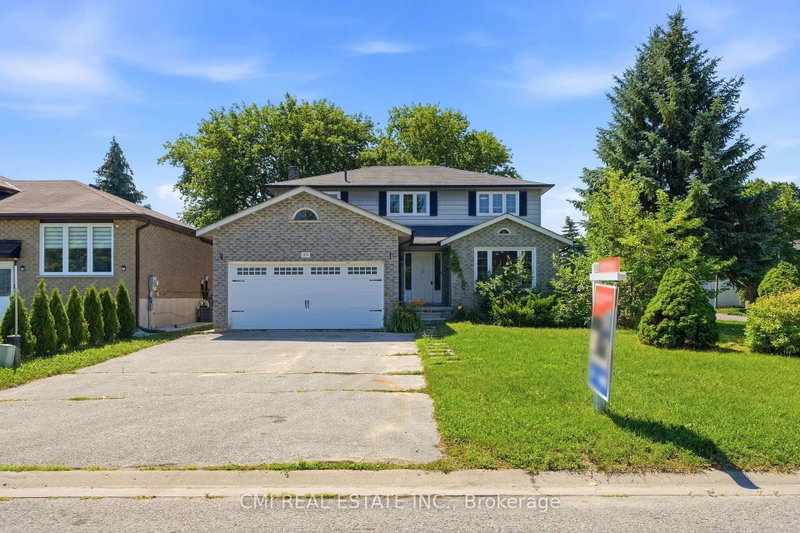
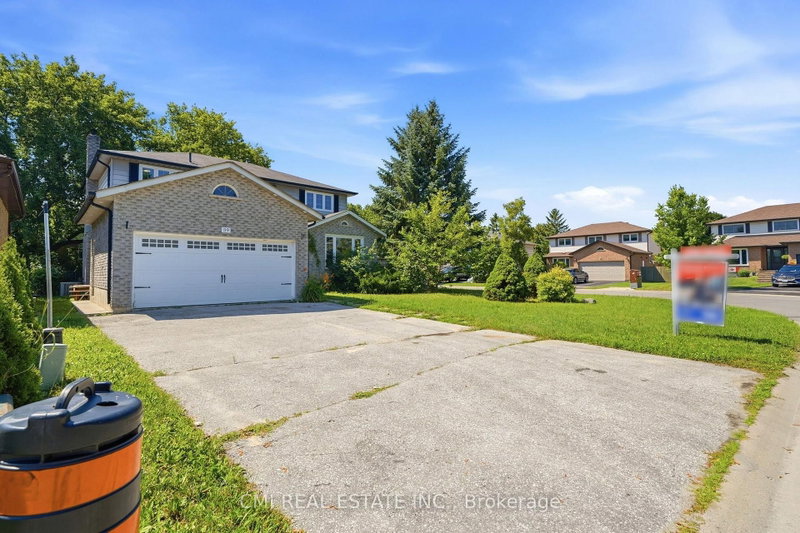
Welcome to 39 Camrose Drive, Georgina, where comfort, space, and timeless charm come together to create the perfect place to call home. This beautifully maintained two-storey residence offers approximately 2,233 sq. ft. of thoughtfully designed living space, ideal for growing families and those who love to entertain. The inviting main level features elegant living and dining areas, a spacious family room and a bright kitchen with granite countertops that inspires everyday cooking and gathering. A convenient walk-out leads to the backyard, creating a seamless connection between indoor and outdoor living. Upstairs, you'll find four generously sized bedrooms and two full bathrooms, including a private 4-piece ensuite in the primary bedroom-your own peaceful retreat at the end of the day. Complete with central air conditioning and lovingly cared for throughout, this home is move-in ready and waiting for its next chapter. Ideally situated in a welcoming neighborhood close to schools, parks, shopping, restaurants, marinas, and the beautiful shores of Lake Simcoe, this is a wonderful opportunity to embrace the relaxed lifestyle that Georgina has to offer.
Listing Details
- MLS #
- N13640922
- Board
- PROPTX
- Market
- ontario
- Property Type
- Detached
- Style
- 2-Storey
- Year Built
- 31-50
- Garage
- Attached
- Garage Spaces
- 2
- Parking Spaces
- 4
- Basement
- Fin W/O, Sep Entrance
- Heating
- Forced Air
- Cooling
- Central Air
- Pool
- None
- Lot Size
- 45.11 × 100.12 ft
- Annual Taxes
- $5,236/yr
- Listed By
- CMI REAL ESTATE INC.
- Listed On
- August 5, 2026
Features & Extras
Extras
All permanently affixed fixtures are included. Seller provides no representations or warranties. Property sold in "as is, where is" condition. Sale conducted under Power of Sale.
Room Measurements
| Room | Level | Size |
|---|---|---|
| Foyer | Ground | 4.75 × 5.94 m |
| Living | Ground | 3.62 × 7.74 m |
| Kitchen | Ground | 3.72 × 2.72 m |
| Dining | Ground | 3.46 × 5.75 m |
| Br | Ground | 3.61 × 5.07 m |
| Primary | 2nd | 3.62 × 5.53 m |
| Br | 2nd | 3.47 × 2.54 m |
| 2nd Br | 2nd | 3.23 × 3.71 m |
| 3rd Br | 2nd | 3.23 × 3.9 m |
| Other | Bsmt | 3.99 × 5.13 m |
| Kitchen | Bsmt | 2.48 × 2.92 m |
| Br | Bsmt | 3.67 × 5.39 m |
| 2nd Br | Bsmt | 3.67 × 5.81 m |
| Utility | Bsmt | 3.42 × 5.82 m |
Request information
A REMAX Hallmark® representative will follow up with you.