
39 Chamberlain Cres
Penetanguishene, Ontario
Beds
2
Baths
2
Sqft
1,100
Type
Att/Row/Twnhouse
About this Property
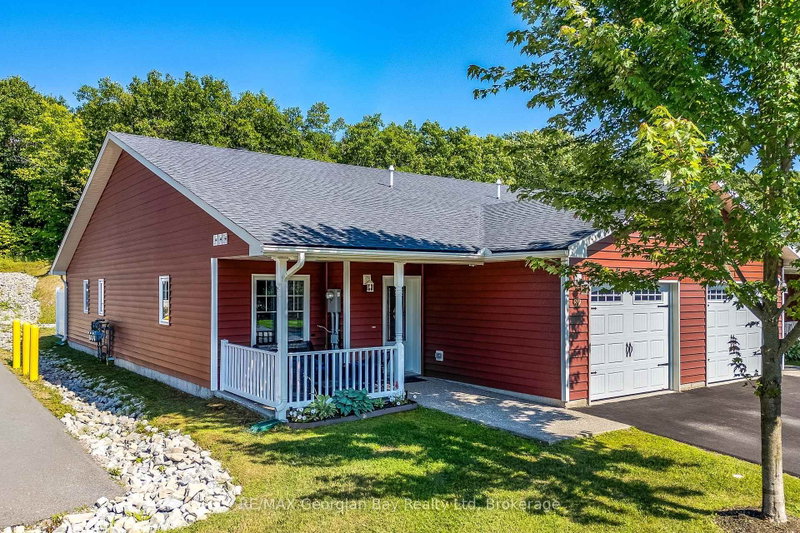
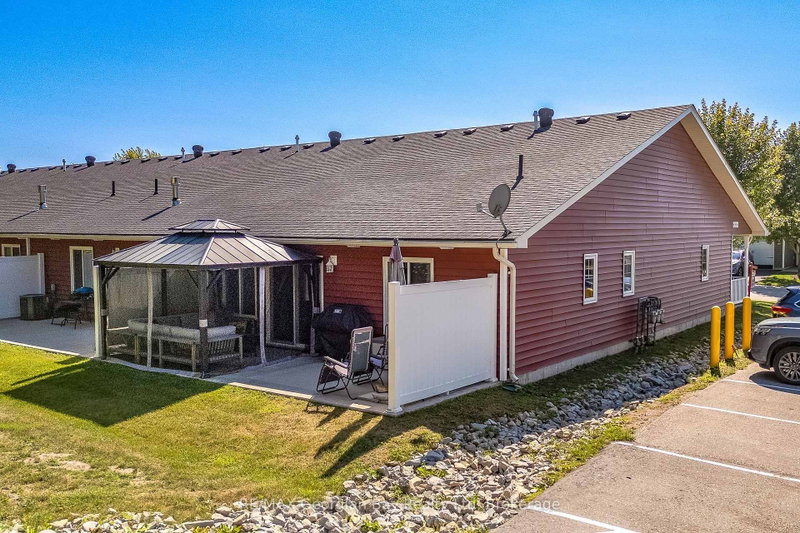
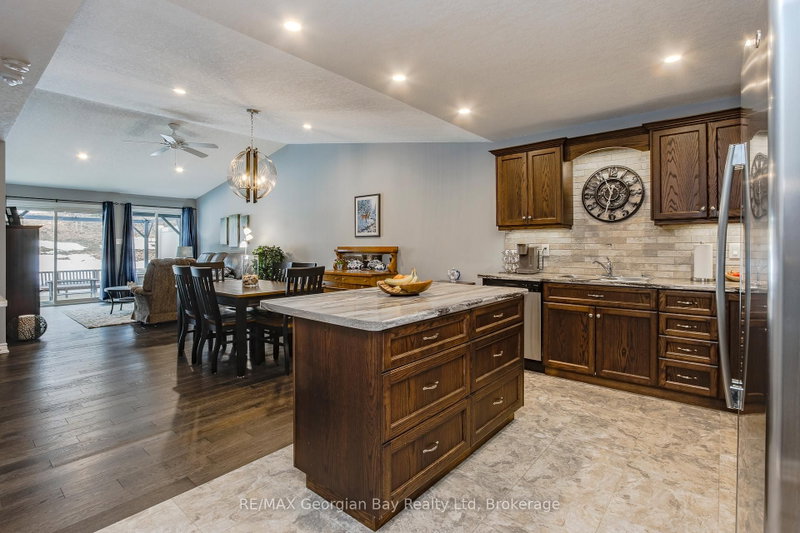
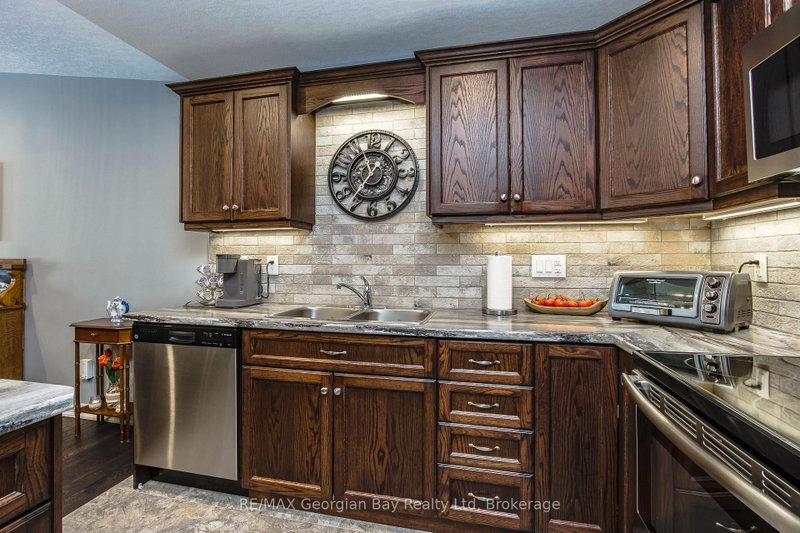
Live the lifestyle you've earned in this beautifully maintained, low-maintenance end unit bungalow just steps from Georgian Bay in the 55+ community of The Village at Bay Moorings. With almost 1,200 sq ft of well-planned one-level living, this home shines with engineered hardwood floors, pot lights, and California knock-down ceilings that add warmth and character. The kitchen is both functional and stylish, featuring under-cabinet lighting, a centre island with a breakfast bar and a stone backsplash. The primary bedroom is very spacious with a walk-in closet and it's own 4 - piece ensuite, while the second bedroom and another full 4-piece bathroom provide space for visiting family and/or a home office. A large crawl space gives you plenty of additional storage for seasonal items. The covered front porch and the private back deck is ideal for relaxing or entertaining. The attached garage has an inside entry and automatic door opener. The Village at Bay Moorings is a professionally managed community with mature green spaces, seasonal walking paths, a recreation hall, maintenance of all common areas and snow removal of roads. Located just steps away from Huronia Beach Park on Georgian Bay.
Listing Details
- MLS #
- S12956852
- Board
- PROPTX
- Market
- ontario
- Property Type
- Att/Row/Twnhouse
- Style
- Bungalow
- Year Built
- 6-15
- Garage
- Attached
- Garage Spaces
- 1
- Parking Spaces
- 2
- Basement
- Crawl Space, Full
- Heating
- Forced Air
- Cooling
- Central Air
- Pool
- None
- Annual Taxes
- $3,006/yr
- Listed By
- REMAX Georgian Bay Realty Ltd
- Listed On
- April 4, 2026
Features & Extras
Extras
Refrigerator; Stove; Built-In Microwave; Built-In Dishwasher; Washer; Dryer;
Room Measurements
| Room | Level | Size | Features |
|---|---|---|---|
| Kitchen | Main | 2.75 × 5.82 m | Open Concept, Centre Island, Vaulted Ceiling |
| Living | Main | 3.68 × 3.98 m | Open Concept, Centre Island, Vaulted Ceiling |
| Dining | Main | 4.29 × 4.3 m | Open Concept, Gas Fireplace, W/O To Patio |
| Primary | Main | 4.29 × 5.19 m | Open Concept, Ensuite Bath |
| Bathroom | Main | 1.54 × 2.46 m | 4 Pc Ensuite |
| 2nd Br | Main | 3.075 × 4.27 m | Closet |
| Bathroom | Main | 1.52 × 2.44 m | 4 Pc Bath |
| Laundry | Main | 2.012 × 2.167 m | B/I Shelves |
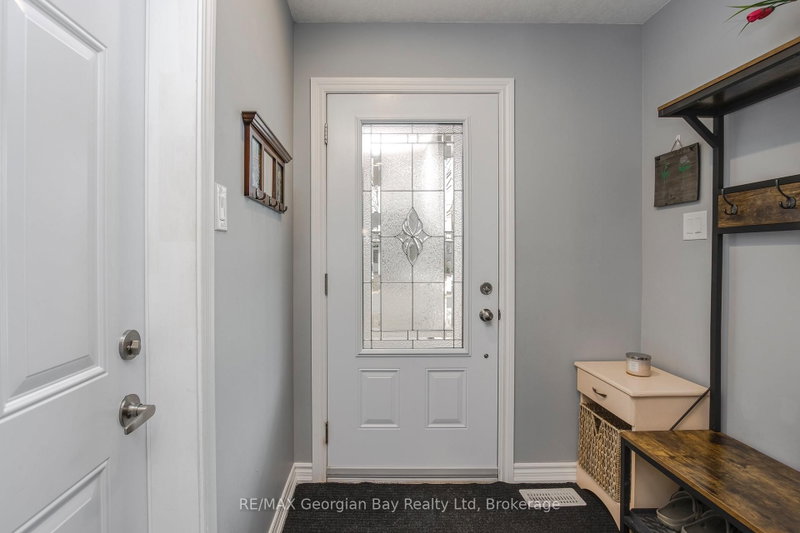
| Foyer | Main | 1.83 × 3.37 m | Access To Garage |
| Other | Sub-Bsmt | 8.2 × 14.39 m | Sump Pump, Concrete Floor, Unfinished |
Request information
A REMAX Hallmark® representative will follow up with you.