
39 Creek St
Westmeath, Ontario


Beds
2
Baths
1
Sqft
700
Type
Detached
About this Property
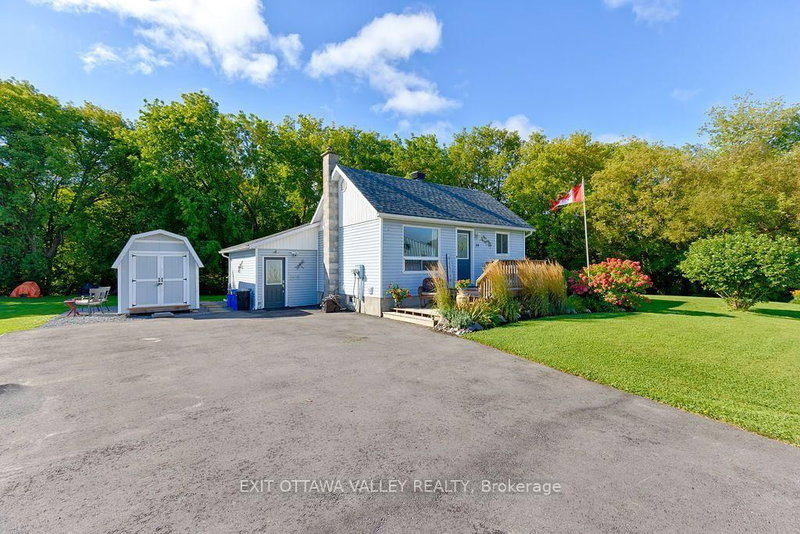
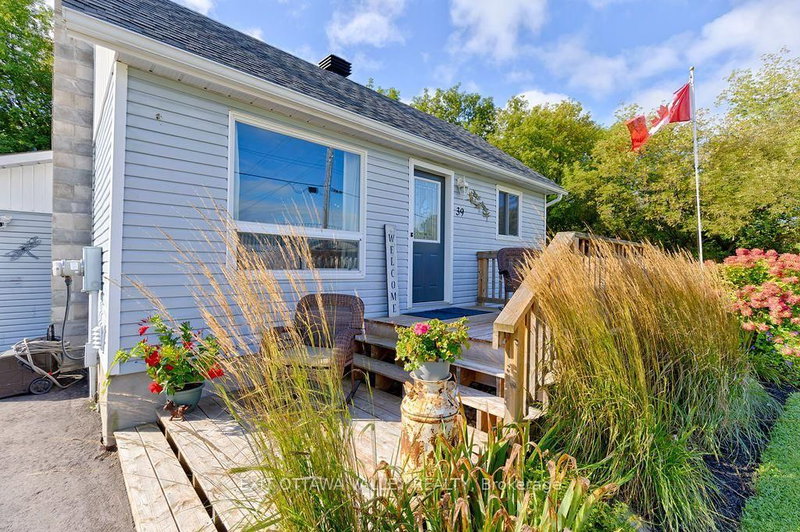
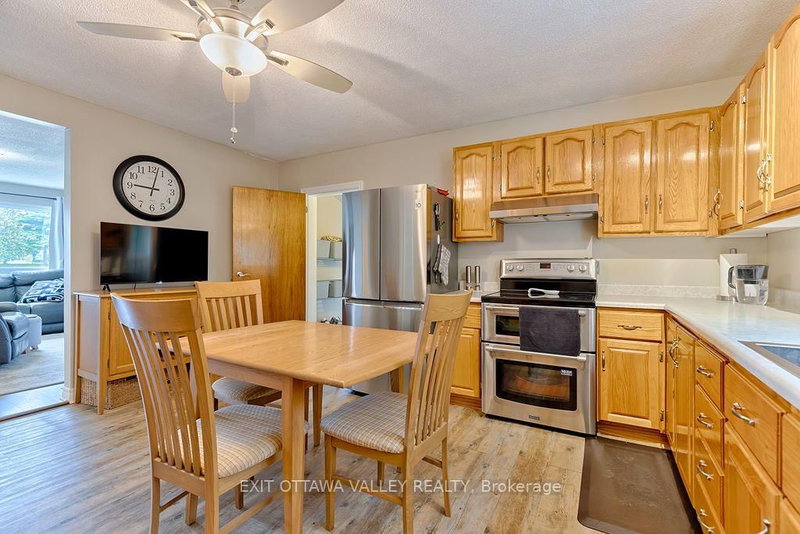
Welcome to 39 Creek Street in Westmeath, Ontario! Looking for a home that is equal parts cozy, charming, and updated to perfection? This cute-as-a-button 2-bedroom, 1-bathroom gem is ready to steal your heart! From the moment you arrive, you will love the fantastic curb appeal, lovely landscaping, and inviting front deck (2021) - the ultimate spot for your morning coffee. Step inside to discover a bright main level flooded with tons of natural light that makes every space feel warm and welcoming. Inside, you will find a sunny eat-in kitchen complete with a handy garburator (2019), perfect for casual meals and effortless prep, alongside stylish and durable flooring installed in 2022 and a crisp, updated 4-piece bathroom from 2016. Head downstairs to the partially finished basement to discover a spacious family room updated in 2017-the ultimate cozy retreat for movie nights-plus extra space with endless potential for a home gym, workshop, or storage. Step outside to your personal outdoor oasis featuring a beautifully landscaped yard and two functional sheds for all your tools and gear. Big-Ticket Upgrades = Total Peace of Mind: Forget major maintenance costs! This home has been lovingly maintained with a new high-efficiency furnace (2023), roof and front deck (2021), septic system (2018), and a newly paved double driveway (2025) offering ample parking. Prime Ottawa Valley Location: Nestled in a peaceful village setting close to the Ottawa River, you are only 15 minutes away from shopping and dining in Pembroke, and an easy 35-minute commute to Garrison Petawawa. Whether you are a first-time buyer, downsizing, or seeking a turn-key retreat, 39 Creek Street offers unbeatable value and rural charm. Pack your bags and welcome home! 24 hours irrevocable required on all offers.
Listing Details
- MLS #
- X13752860
- Board
- PROPTX
- Market
- ontario
- Property Type
- Detached
- Style
- Bungalow
- Garage
- None
- Parking Spaces
- 6
- Basement
- Part Fin
- Heating
- Forced Air
- Cooling
- Central Air
- Pool
- None
- Lot Size
- 187.37 × 132 ft
- Annual Taxes
- $1,898/yr
- Listed By
- EXIT OTTAWA VALLEY REALTY
- Listed On
- September 8, 2026
Features & Extras
Extras
Fridge, Stove, Dishwasher, Washer, Dryer, Hot Tub, Generlink, portable generator, tv mounts, shelves in bathroom, curtains in living room and spare bedroom, Blind in Primary bedroom, shelving in shed.
Room Measurements
| Room | Level | Size |
|---|---|---|
| Foyer | Main | 1.73 × 2.18 m |
| Kitchen | Main | 4.0 × 4.55 m |
| Living | Main | 4.0 × 4.17 m |
| Primary | Main | 2.9 × 3.71 m |
| Br | Main | 2.9 × 3.57 m |
| Bathroom | Main | 1.9 × 2.9 m |
| Family | Lower | 4.55 × 6.83 m |
| Laundry | Lower | 4.11 × 4.56 m |
| Utility | Lower | 2.62 × 4.56 m |
Request information
A REMAX Hallmark® representative will follow up with you.