
39 Danesbury Cres
Brampton, Ontario
Beds
5
Baths
3
Sqft
1,100
Type
Semi-Detached
About this Property
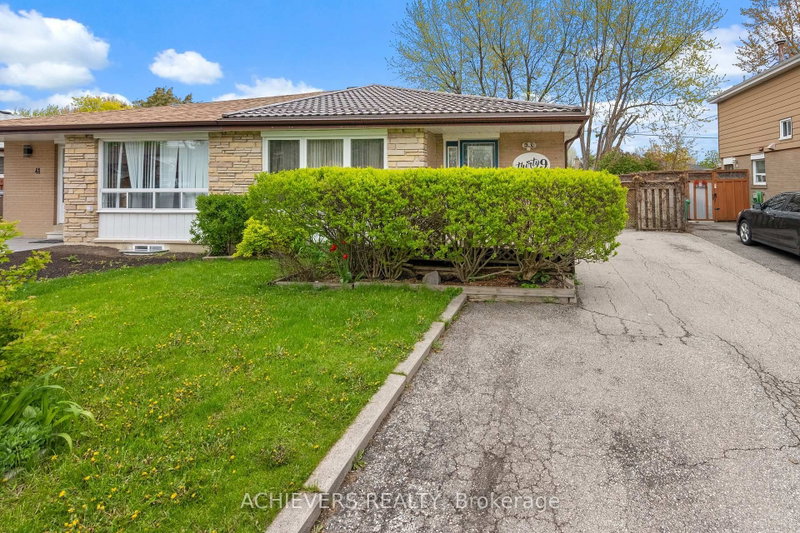
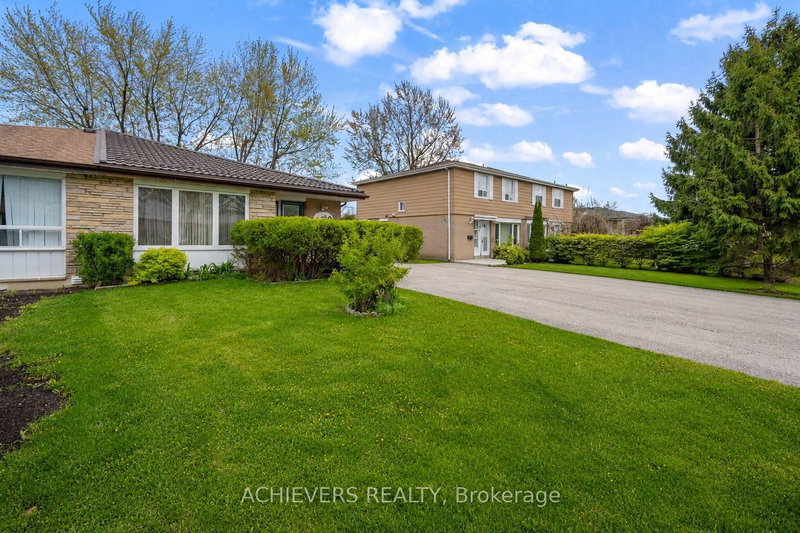
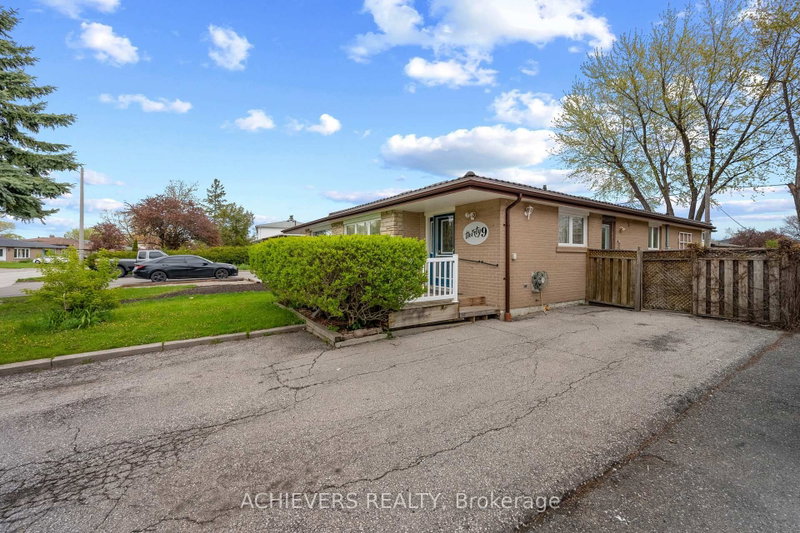
Beautifully 3-bedroom bungalow on an extra wide and deep lot in Brampton's highly sought-after Southgate community! This spacious home features 2 full washrooms on the main floor, a bright functional layout, and a professionally finished 2-bedroom basement apartment with separate entrance and separate laundry-perfect for rental income or extended family living. Durable metal roof with transferable warranty offers long-term peace of mind. Exceptional opportunity for first-time buyers, investors, or families seeking space, comfort, and income potential with basement in a prime location close to schools, parks, transit, shopping, and all major amenities.
Listing Details
- MLS #
- W13775820
- Board
- PROPTX
- Market
- ontario
- Property Type
- Semi-Detached
- Style
- Bungalow
- Garage
- None
- Parking Spaces
- 5
- Basement
- Apartment, Sep Entrance
- Heating
- Forced Air
- Cooling
- Central Air
- Pool
- None
- Lot Size
- 36.04 × 115.07 ft
- Annual Taxes
- $4,683/yr
- Listed By
- ACHIEVERS REALTY
- Listed On
- September 12, 2026
Features & Extras
Extras
2 Fridge, 2 Stove, Dishwasher, 2 Washer, 2 Dryer
Room Measurements
| Room | Level | Size | Features |
|---|---|---|---|
| Living | Main | 3.96 × 7.77 m | Combined W/Dining |
| Dining | Main | 3.96 × 7.77 m | Combined W/Living |
| Kitchen | Main | 2.72 × 2.72 m | |
| Primary | Main | 3.3 × 4.21 m | 3 Pc Ensuite |
| 2nd Br | Main | 3.5 × 3.91 m | |
| 3rd Br | Main | 2.13 × 2.84 m | |
| Living | Bsmt | 4.52 × 7.8 m | Laminate |
| Kitchen | Bsmt | 3.05 × 3.05 m | |
| Br | Bsmt | 3.23 × 6.1 m | |
| Br | Bsmt | 3.48 × 3.56 m | |
| Bathroom | Main | 1.93 × 2.67 m | Laminate, Above Grade Window |
| Bathroom | — | 1.8 × 2.11 m |
Request information
A REMAX Hallmark® representative will follow up with you.