
39 Goodwin Dr
Guelph, Ontario


Beds
1
Baths
1
Sqft
500
Type
Condo Apt
About this Property
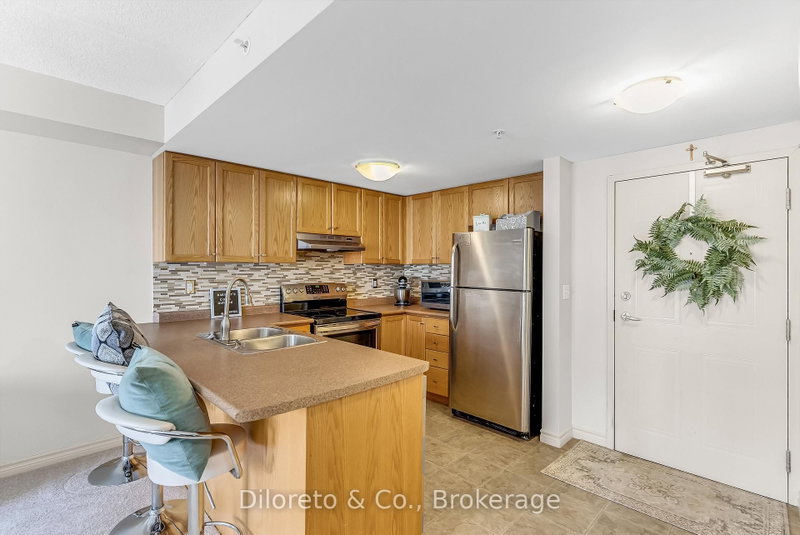
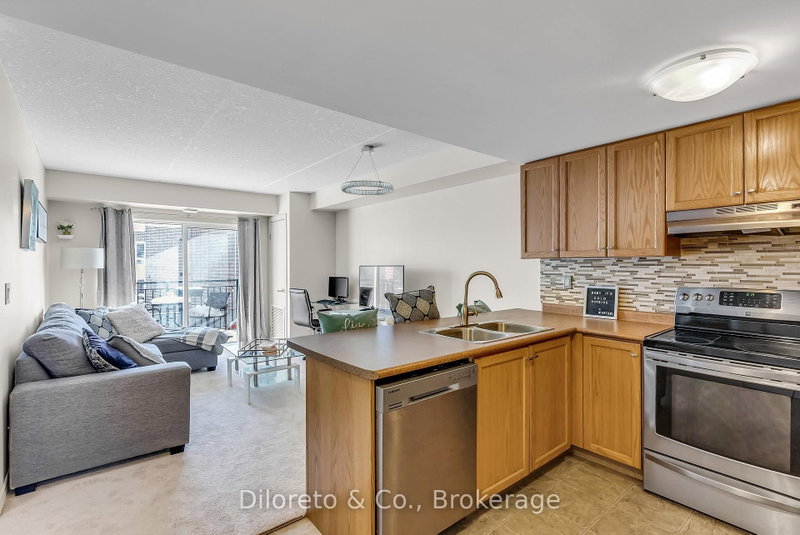
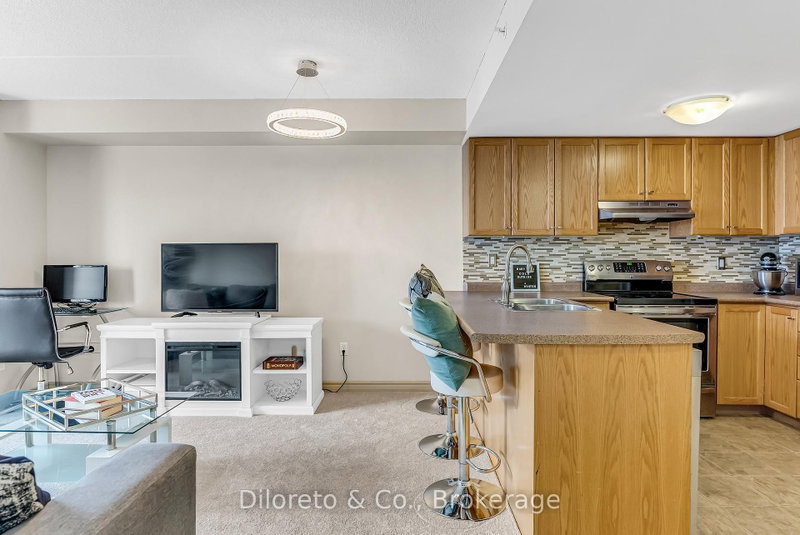
ATTENTION INVESTORS, FIRST-TIME BUYERS & DOWNSIZERS! Offered at an incredible price, enjoy a bright and inviting one bedroom, one bathroom condo set in the heart of Guelph's popular south end. This move-in-ready unit has been freshly painted and finished with brand-new carpeting, offering a crisp, modern feel throughout. The open-concept layout features a well-appointed kitchen complete with stainless steel appliances, a stylish backsplash, and ample cabinetry, making it perfect for both everyday living and entertaining. The sun-filled living area flows seamlessly to a private balcony overlooking the complex, an ideal spot to relax with your morning coffee or unwind on warm summer days. The generously sized bedroom offers great natural light and closet space, while the 4 pc bathroom is clean, functional, and well maintained. A major highlight is the newly installed furnace and air conditioning combo, providing added comfort and peace of mind. Additional conveniences include in-suite stacked laundry, and one dedicated parking space. With flexible closing available, this condo is a fantastic option for first-time buyers, downsizers, or investors seeking a turnkey opportunity. Enjoy being within walking distance to top south-end amenities such as grocery stores, coffee shops, restaurants, banks, a movie theatre, and the public library. Easy access to public transit, parks, Highway 401, and Highway 6 makes commuting and daily errands effortless. This is low-maintenance condo living at its best.
Listing Details
- MLS #
- X13591800
- Board
- PROPTX
- Market
- ontario
- Property Type
- Condo Apt
- Style
- 1 Storey/Apt
- Year Built
- 16-30
- Garage
- None
- Parking Spaces
- 1
- Basement
- None
- Heating
- Forced Air
- Cooling
- Central Air
- Annual Taxes
- $2,558/yr
- Maint. Fee
- $290/mo
- Listed By
- Diloreto & Co.
- Listed On
- July 22, 2026
Features & Extras
Extras
Fridge, Stove, Dishwasher, Washer, Dryer
Room Measurements
| Room | Level | Size | Features |
|---|---|---|---|
| Kitchen | Main | 3.07 × 3.58 m | |
| Living | Main | 3.55 × 4.3 m | |
| Br | Main | 3.35 × 3.04 m | |
| Bathroom | Main | 2.0 × 1.05 m | 4 Pc Bath |
Request information
A REMAX Hallmark® representative will follow up with you.