
39 Hilts Dr
Hamilton, Ontario
Beds
4
Baths
3
Sqft
2,000
Type
Detached
About this Property
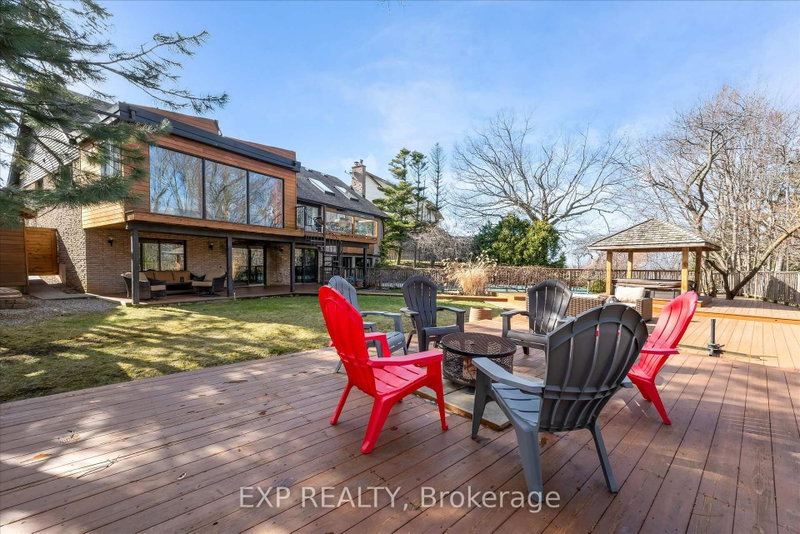
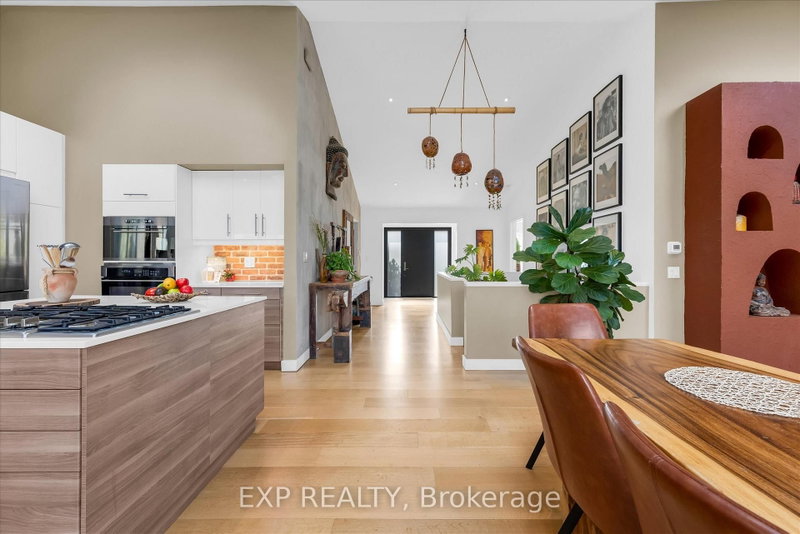
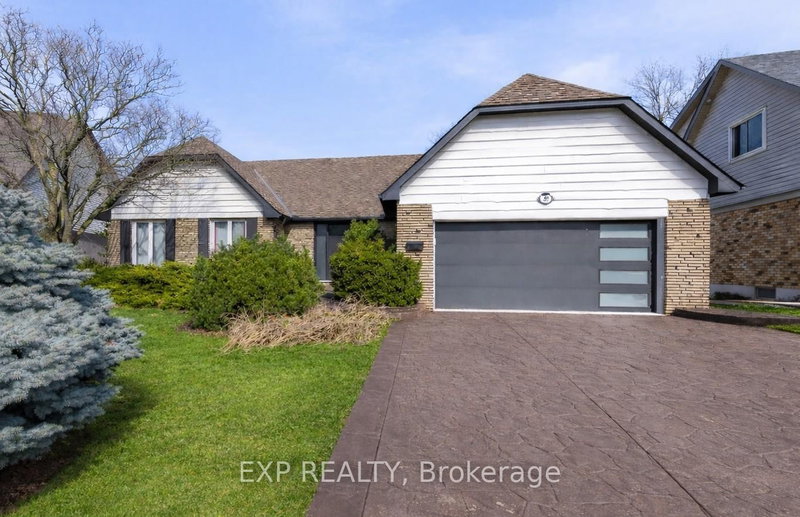
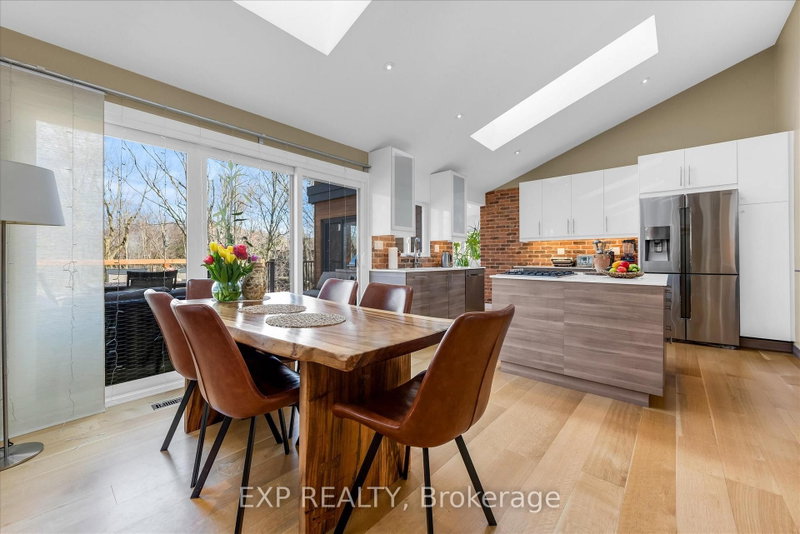
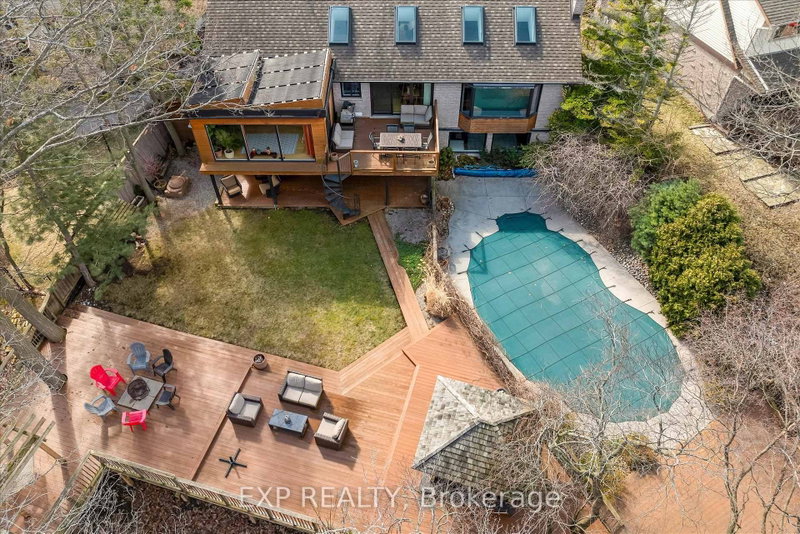
Rare opportunity to own a substantially upgraded RAVINE-BACKING BUNGALOW in Stoney Creek's sought-after PLATEAU neighbourhood. Offering approximately 3,500 SQ FT OF FINISHED LIVING SPACE, this home has seen over $500,000 IN UPGRADES and features a custom kitchen, renovated bathrooms, finished on-site WHITE OAK HARDWOOD, SKYLIGHTS, FIREPLACE, and a beautifully RE-FINISHED BASEMENT. The WALK-OUT LOWER LEVEL extends the living space and opens to a private backyard retreat with an IN-GROUND POOL, HOT TUB, SHED, and an impressive approx. 2,000 SQ FT CEDAR DECK, ideal for entertaining or relaxing against a serene ravine backdrop. Major updates include ROOF, HVAC, 200-AMP ELECTRICAL, plumbing, drywall, pool liner and framing, offering real value beyond the finishes. A rare turnkey bungalow in one of Stoney Creek's most desirable family neighbourhoods.
Listing Details
- MLS #
- X13664426
- Board
- PROPTX
- Market
- ontario
- Property Type
- Detached
- Style
- Bungalow
- Garage
- Attached
- Garage Spaces
- 2
- Parking Spaces
- 6
- Basement
- Full, Finished
- Heating
- Forced Air
- Cooling
- Central Air
- Pool
- Inground
- Lot Size
- 57.57 × 170.37 ft
- Annual Taxes
- $6,424/yr
- Listed By
- EXP REALTY
- Listed On
- August 11, 2026
Features & Extras
Extras
Dryer, Garage Door Opener, Pool Equipment, Refrigerator, Stove, Washer, Built-in Speakers
Room Measurements
| Room | Level | Size | Features |
|---|---|---|---|
| Living | Main | 5.81 × 3.98 m | |
| Dining | Main | 3.55 × 3.98 m | |
| Kitchen | Main | 3.22 × 4.59 m | |
| Sunroom | Main | 5.4 × 3.54 m | |
| Primary | Main | 5.55 × 4.23 m | |
| 2nd Br | Main | 3.5 × 3.63 m | |
| 3rd Br | Main | 3.66 × 3.61 m | |
| Bathroom | Main | 3.34 × 3.17 m | 5 Pc Bath |
| Bathroom | Main | 2.09 × 2.44 m | 4 Pc Bath |
| Rec | Bsmt | 7.5 × 8.58 m | |
| Family | Bsmt | 6.08 × 3.97 m | |
| 4th Br | Bsmt | 3.73 × 3.94 m | |
| Exercise | Bsmt | 5.48 × 4.33 m | |
| Laundry | Bsmt | 2.95 × 2.92 m | |
| Cold/Cant | Bsmt | 4.3 × 1.54 m | |
| Other | Bsmt | 2.38 × 2.98 m | |
| Bathroom | Bsmt | 2.53 × 2.14 m | 4 Pc Bath |
Request information
A REMAX Hallmark® representative will follow up with you.