
39 Honeycrisp Cres
Vaughan, Ontario

Beds
2
Baths
3
Sqft
1,200
Type
Condo Townhouse
About this Property
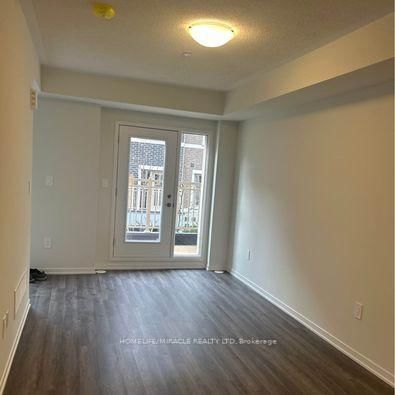
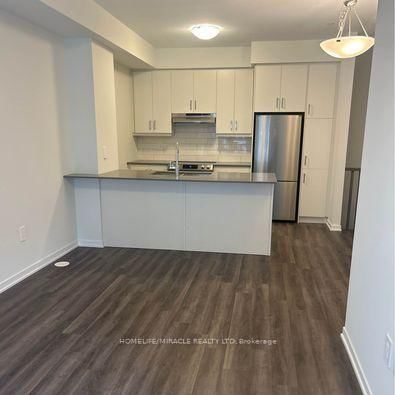
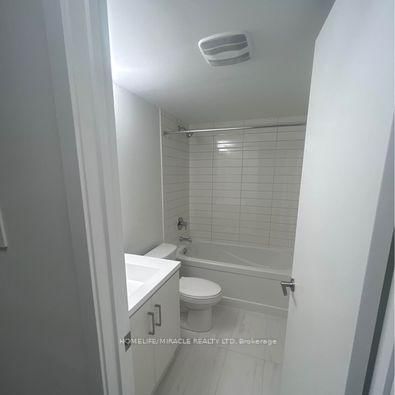
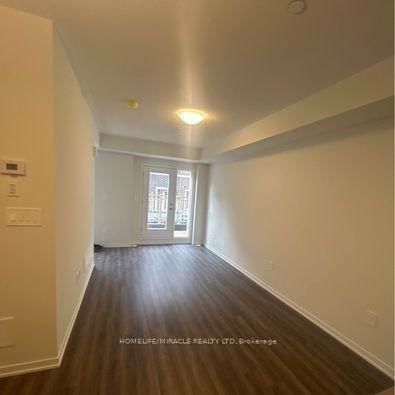
Welcome to exquisite 2-bedrooms 2.5- Washrooms Brand New never lived Townhome! This 2-level home Offers a Stylish and comfortable Living Space That is Perfect for Those Seeking a Modern And Convenient Lifestyle. The Main Level Features W/9 Ft Ceilings, Top Quality Finishes Including an Open-Concept Layout, a Sleek Kitchen, a Cozy Living Area, and a Designated Dining Space. Downstairs, In Addition To The Master Suite, There Is Another Well-Appointed Bedroom, An Extra Full Washroom, And Laundry Area Providing Convenience And Comfort For All Residents And Guests. With Its Desirable Layout, This Home Is A Perfect Combination Of Functionality And Style At The Ideal Location, Just South of Vaughan Metropolitan Centre Subway Station And Near All Amenities Such As Entertainment Options, a Fitness Center, Retail shops, Banks, Nearby There is a HWY 400 & 407, Cineplex, Costco, IKEA and MORE!!!
Listing Details
- MLS #
- N13702842
- Board
- PROPTX
- Market
- ontario
- Property Type
- Condo Townhouse
- Style
- 2-Storey
- Garage
- Underground
- Garage Spaces
- 1
- Parking Spaces
- 1
- Basement
- Finished
- Heating
- Forced Air
- Cooling
- Central Air
- Annual Taxes
- $4,050/yr
- Maint. Fee
- $380/mo
- Listed By
- HOMELIFE/MIRACLE REALTY LTD
- Listed On
- August 21, 2026
Features & Extras
Extras
S/S Fridge, Stove, Dishwasher, Washer & Dryer, Window coverings & Gas Line on the balcony.
Room Measurements
| Room | Level | Size | Features |
|---|---|---|---|
| Living | Main | 6.0 × 3.0 m | Open Concept, W/O To Balcony |
| Dining | Main | 2.45 × 3.35 m | Combined W/Kitchen, Open Concept |
| Kitchen | Main | 2.45 × 3.35 m | Combined W/Dining, Window, Closet |
| Primary | Lower | 3.1 × 2.8 m | 4 Pc Ensuite, Window |
| 2nd Br | Lower | 3.1 × 2.75 m | Closet |
Request information
A REMAX Hallmark® representative will follow up with you.