
39 Mary St
Barrie, Ontario


Beds
4
Baths
3
Sqft
1,000
Type
Condo Apt
About this Property
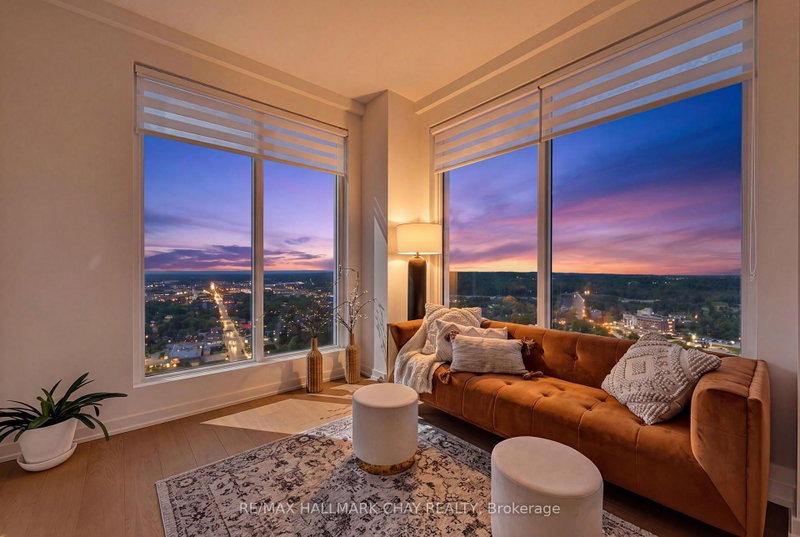
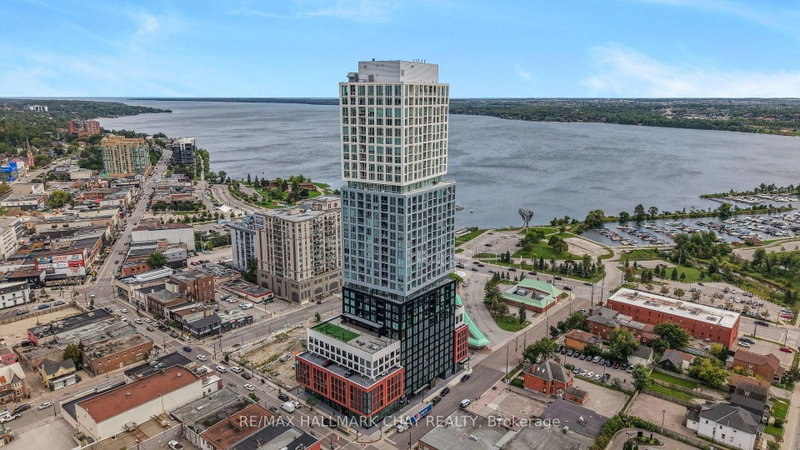
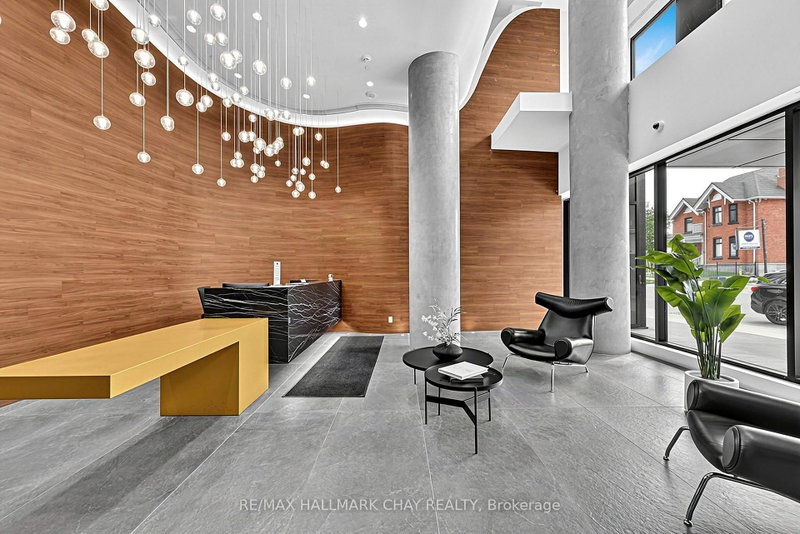
Barrie Condo Corner presents - Elevated luxury living in this exceptional 1,026 sq. ft. lower penthouse at Barrie's tallest landmark condominium. Perched on the 32nd floor, this rare northwest corner suite offers breathtaking panoramic views of Barrie, spectacular sunsets, and an abundance of natural light. Enjoy southern water and marina views from the living room, 3rd bedroom, and private balcony, creating a beautiful backdrop throughout the day and into the evening. Designed for modern living, the suite features soaring 10-foot ceilings and floor-to-ceiling windows in the living room and bedrooms, creating an airy, sophisticated atmosphere while maximizing the stunning views from virtually every room. With only 6 suites on the entire floor, this condo offers an exceptional level of privacy and tranquility. The bright, open-concept layout is completely turn-key and move-in ready, making it an ideal choice for those seeking a refined primary residence, weekend retreat, or investment opportunity. Enjoy an impressive collection of resort-inspired amenities, including an infinity plunge pool, sauna, steam room, hot stone bed, fully equipped fitness centre, outdoor BBQ areas, firepits, meeting room, party room, and stylish bar and lounge spaces. Situated in downtown Barrie, you're just steps from waterfront trails, Kempenfelt Bay, restaurants, shopping, entertainment, transit, and everyday conveniences bringing together the best of vibrant urban living and a waterfront lifestyle.
Listing Details
- MLS #
- S13775432
- Board
- PROPTX
- Market
- ontario
- Property Type
- Condo Apt
- Style
- Apartment
- Year Built
- 0-5
- Garage
- Underground
- Garage Spaces
- 1
- Parking Spaces
- 1
- Basement
- None
- Heating
- Forced Air
- Cooling
- Central Air
- Maint. Fee
- $1,090/mo
- Listed By
- REMAX HALLMARK CHAY REALTY
- Listed On
- September 11, 2026
Features & Extras
Extras
All Window Blinds, All Appliances
Room Measurements
| Room | Level | Size | Features |
|---|---|---|---|
| Kitchen | Main | 2.64 × 3.17 m | Combined W/Dining, hardwood floor, Breakfast Bar |
| Living | Main | 3.11 × 3.78 m | hardwood floor, Large Window, W/O To Balcony |
| Den | Main | 2.02 × 2.18 m | hardwood floor, Recessed Lights |
| Primary | Main | 3.14 × 4.71 m | 4 Pc Ensuite, W/I Closet, Window Flr to Ceil |
| Br | Main | 3.18 × 3.23 m | hardwood floor, Closet, Large Window |
| Br | Main | 2.66 × 2.88 m | Semi Ensuite, hardwood floor, Closet |

Ashley Lamb
REMAX Hallmark®
REMAX HALLMARK CHAY REALTY