
39 Mcivor St
Whitby, Ontario



Beds
4
Baths
3
Sqft
2,000
Type
Detached
About this Property
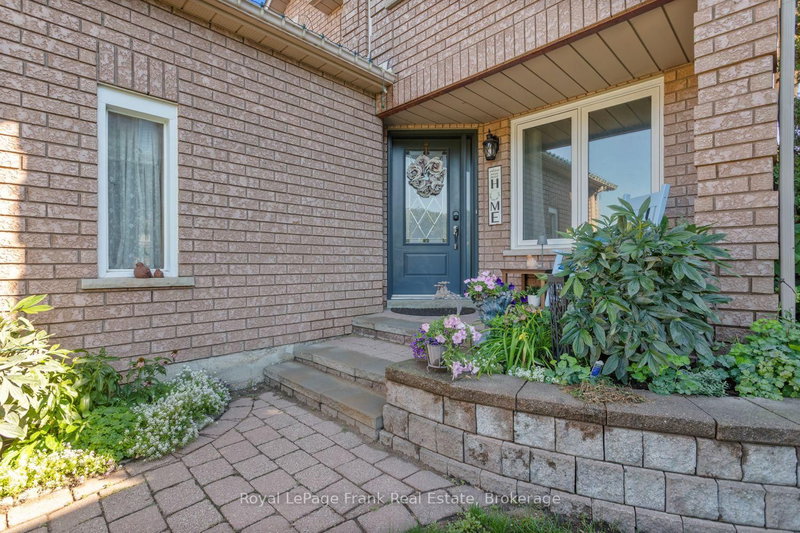
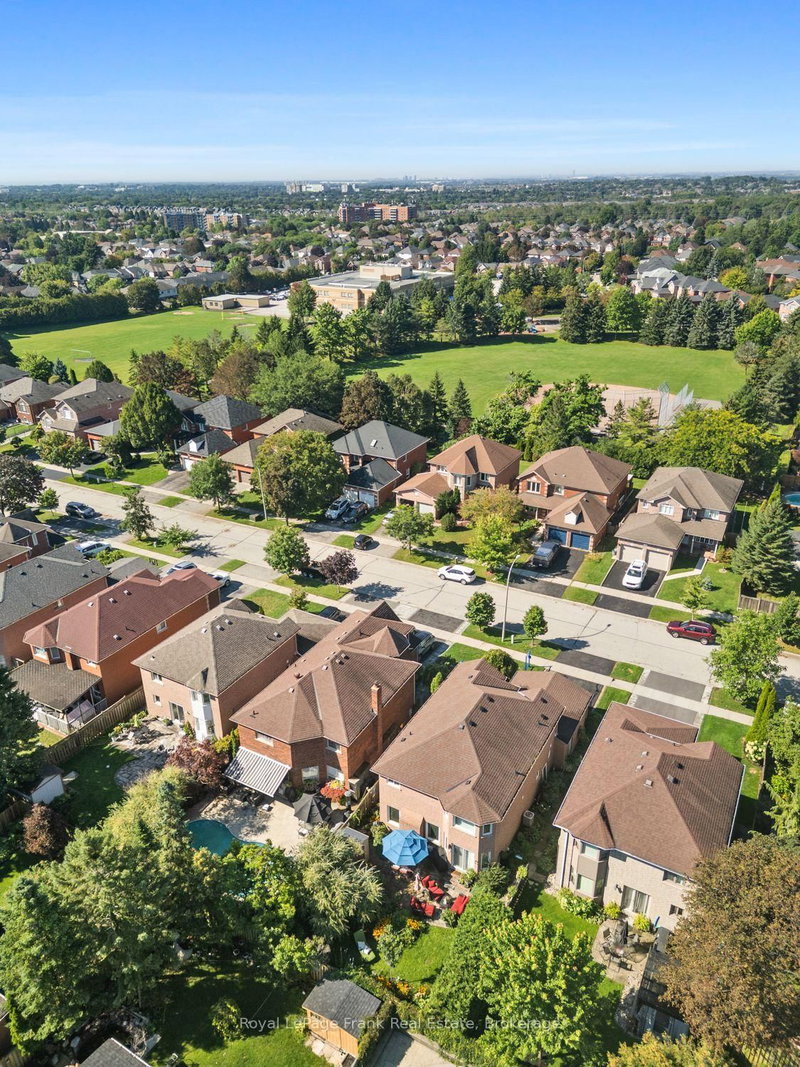
Welcome to this stunning all brick 4 bedroom home in a prime North Whitby location! The inviting, spacious foyer offers convenient access to the main floor laundry and insulated garage. The beautifully updated eat in kitchen is the heart of the home, featuring a massive quartz island and plenty of space for family gatherings and entertaining. Gorgeous hardwood floors and crown moulding flow throughout the main level. Upstairs, the impressive principal retreat features a full ensuite and huge walk in closet, along with three additional spacious bedrooms. The finished basement adds even more living space with brand new carpet and large recreation room. Step outside to your own private backyard oasis, beautifully landscaped and perfect for relaxing or entertaining. A spacious, move in ready family home in one of Whitby's most desirable areas!
Listing Details
- MLS #
- E13759274
- Board
- PROPTX
- Market
- ontario
- Property Type
- Detached
- Style
- 2-Storey
- Garage
- Attached
- Garage Spaces
- 2
- Parking Spaces
- 4
- Basement
- Finished
- Heating
- Forced Air
- Cooling
- Central Air
- Pool
- None
- Lot Size
- 39.37 × 113.85 ft
- Annual Taxes
- $7,367/yr
- Listed By
- Royal LePage Frank Real Estate
- Listed On
- September 9, 2026
Features & Extras
Extras
All existing appliances
Room Measurements
| Room | Level | Size | Features |
|---|---|---|---|
| Foyer | Main | 9.09 × 4.67 m | W/O To Garage, Closet |
| Living | Main | 4.37 × 3.4 m | hardwood floor, Large Window |
| Dining | Main | 3.37 × 3.4 m | Formal Rm, hardwood floor |
| Kitchen | Main | 4.52 × 3.19 m | Centre Island, hardwood floor, Eat-In Kitchen |
| Breakfast | Main | 2.79 × 3.19 m | Combined W/Kitchen, W/O To Yard |
| Family | Main | 3.42 × 4.79 m | Fireplace, hardwood floor, Large Window |
| Laundry | Main | 2.6 × 1.89 m | |
| Primary | Upper | 5.68 × 5.0 m | W/I Closet, 4 Pc Ensuite, Bow Window |
| 2nd Br | Upper | 4.04 × 3.05 m | Window, Closet |
| 3rd Br | Upper | 3.39 × 3.24 m | Window, Closet |
| 4th Br | Upper | 4.15 × 4.04 m | Window, Closet |
| Rec | Lower | 5.31 × 3.43 m | Broadloom |
| Family | Lower | 4.82 × 4.14 m | Broadloom |
| Office | Lower | 2.82 × 2.77 m | |
| Other | Lower | 3.76 × 2.77 m | |
| Furnace | Lower | 6.73 × 3.35 m |
Request information
A REMAX Hallmark® representative will follow up with you.