
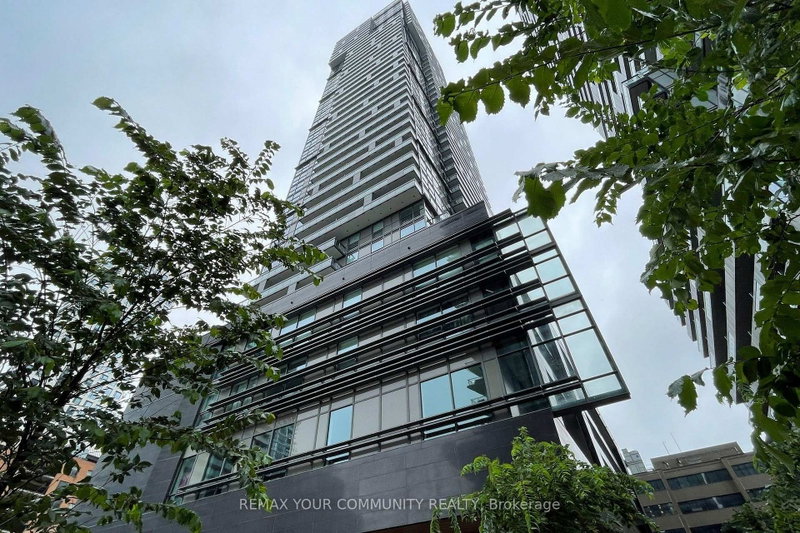
39 Roehampton Ave
Toronto, Ontario
Beds
2
Baths
2
Sqft
600
Type
Condo Apt
About this Property
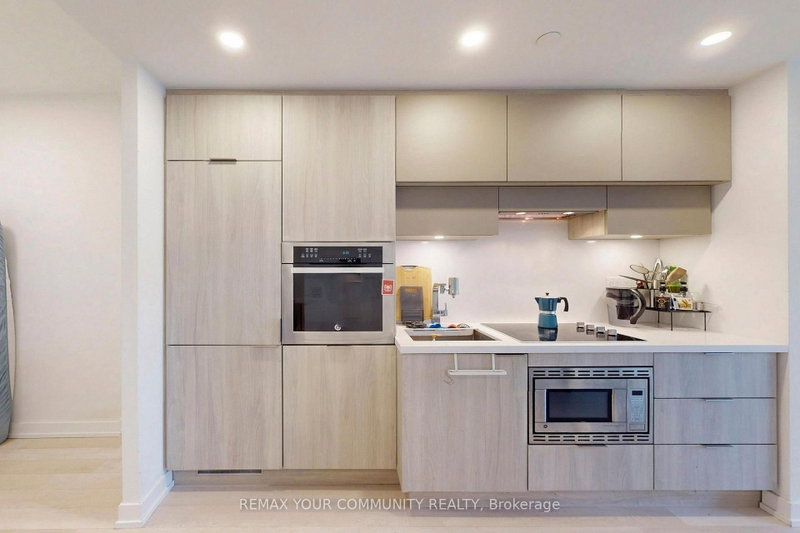
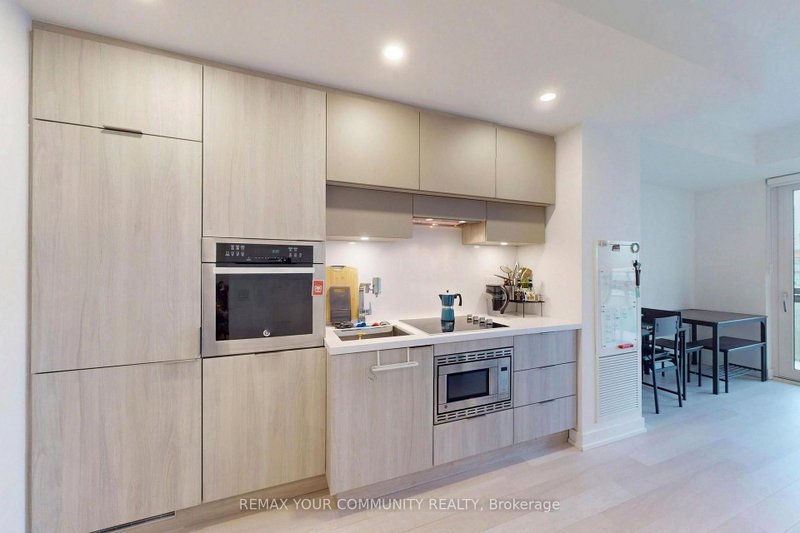
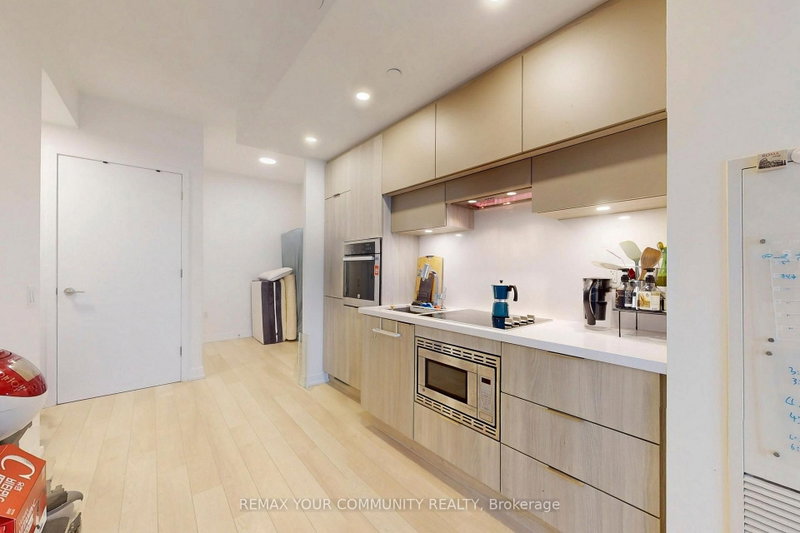
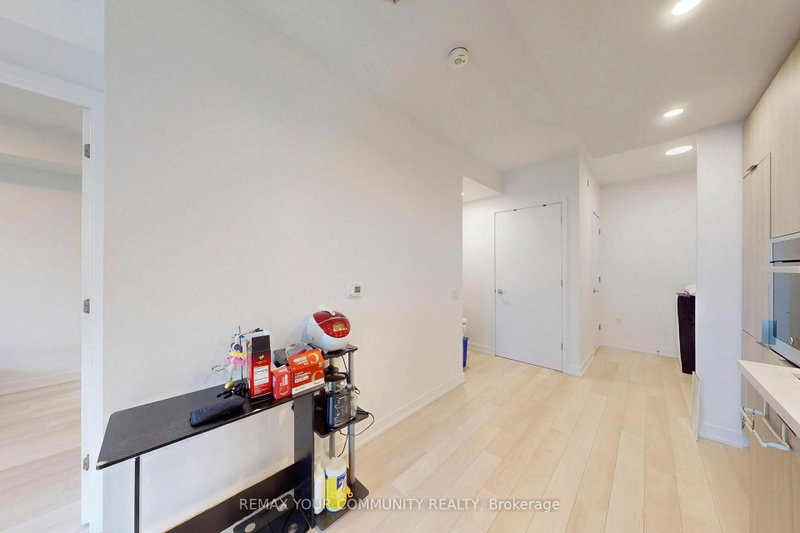
Experience elevated urban living at E2 Condos, situated in the vibrant heart of Yonge &Eglinton. This meticulously maintained 1+Den suite on the 10th floor boasts 635 sq. ft. of total living space, including a sprawling 102 sq. ft. private balcony with unobstructed eastern views. The interior features a highly functional layout with a glass-enclosed den-perfect for a professional home office. Finished with premium upgrades, from quartz surfaces to contemporary cabinetry, this residence offers a seamless blend of style and comfort. With a perfect Transit Score and world-class amenities including a 24-hour concierge, pet spa, and fitness centre, this is the ultimate midtown retreat for the discerning professional.
Listing Details
- MLS #
- C13719002
- Board
- PROPTX
- Market
- ontario
- Property Type
- Condo Apt
- Style
- Apartment
- Year Built
- 0-5
- Garage
- None
- Basement
- None
- Heating
- Forced Air
- Cooling
- Central Air
- Listed By
- REMAX YOUR COMMUNITY REALTY
- Listed On
- August 27, 2026
Features & Extras
Extras
Fridge, Cooktop, B/I Oven, B/I Microwave, Washer/Dryer, Custom Blinds
Room Measurements
| Room | Level | Size | Features |
|---|---|---|---|
| Living | Flat | 2.74 × 3.16 m | Laminate, W/O To Balcony, Combined W/Dining |
| Primary | Flat | 2.8 × 3.41 m | Laminate, Double Closet, Semi Ensuite |
| Den | Flat | 1.79 × 2.19 m | Laminate, Open Concept |
| Kitchen | Flat | 1.98 × 3.77 m | Modern Kitchen, Stone Counter, Stainless Steel Appl |
| Dining | Flat | 2.74 × 3.16 m | Laminate, Combined W/Living, Open Concept |
Request information
A REMAX Hallmark® representative will follow up with you.