
39 Romney Rd
Toronto, Ontario



Beds
6
Baths
5
Sqft
2,500
Type
Detached
About this Property
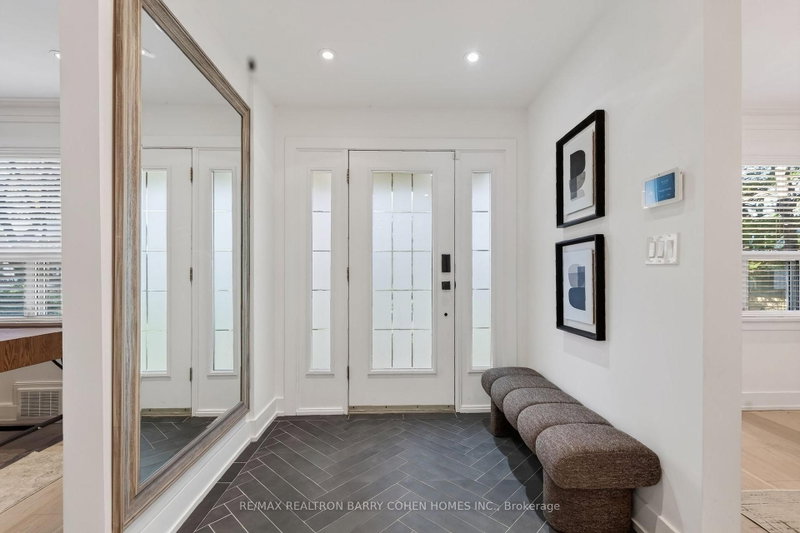
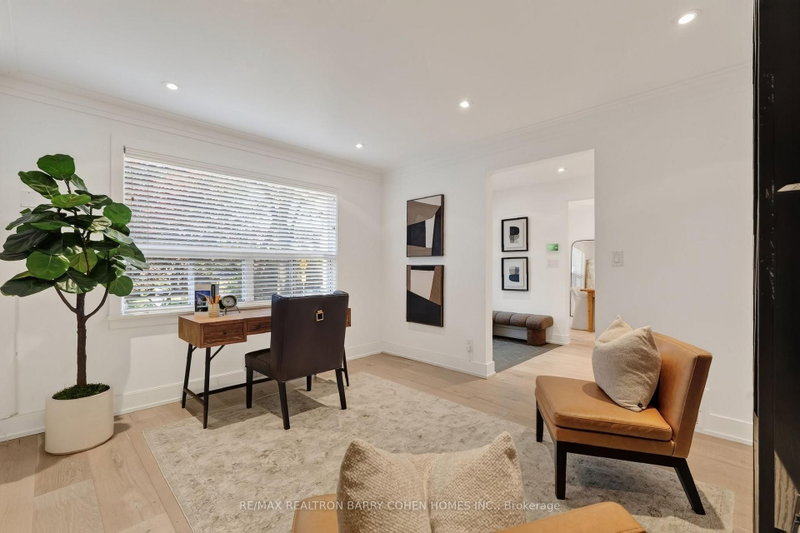
Welcome to 39 Romney Rd, an extraordinary residence where refined farmhouse-chic meets exceptional architectural design & elevated family living. Fully renovated & thoughtfully enhanced by a 3-storey addition, this home offers impressive scale, impeccable flow & a beautifully curated palette of luxurious finishes. The main level is designed for grand-scale entertaining & effortless everyday living, featuring a private office, powder rm, oversized dining rm & spectacular open-concept kitchen/family rm. The bespoke kitchen is appointed w/B/I appliances, butler's servery, W/I pantry & adjoining breakfast area. The family rm is anchored by a gas fireplace framed by custom B/Is & opens directly to the private rear yard, creating seamless indoor-outdoor living. The 2nd level offers 5 bedrooms, including a magnificent primary suite w/soaring vaulted ceilings, expansive W/I closet & renovated ensuite w/heated floors. A private oversized balcony extends the suite outdoors, offering an idyllic setting for morning coffee or a quiet evening retreat. The lower level provides impressive additional living & entertaining spaces, including an exercise rm, 2nd kitchen, renovated 3-pc washroom, spacious rec rm w/fireplace & W/O to the backyard, plus a 6th bedroom w/private ensuite. Ideal for guests, extended family or a private teenager's retreat, this level offers remarkable versatility & comfort. Set on a lush landscaped 50 x 125 ft lot, this remarkable property offers a rare sense of privacy, scale & flexibility in one of North Toronto's most prestigious neighbourhoods. Moments from Summit Heights Public School, boutique shops, acclaimed restaurants & public transit, w/effortless access to Hwy 401, this turnkey residence delivers exceptional scale, sophisticated design & uncompromising functionality in an outstanding Armour Heights setting. Every detail has been carefully considered to balance timeless character with convenience, creating a sophisticated home for today's lifestyle.
Listing Details
- MLS #
- C13870608
- Board
- PROPTX
- Market
- ontario
- Property Type
- Detached
- Style
- 2-Storey
- Garage
- Attached
- Garage Spaces
- 1
- Parking Spaces
- 3
- Basement
- Fin W/O
- Heating
- Forced Air
- Cooling
- Central Air, Wall Unit
- Pool
- None
- Lot Size
- 49 × 125 ft
- Annual Taxes
- $11,673/yr
- Listed By
- REMAX REALTRON BARRY COHEN HOMES INC.
- Listed On
- October 7, 2026
Features & Extras
Extras
Gas burner and related equipment, central air-conditioning, all window coverings, all light fixtures, appliances include: Kitchen Aid fridge/ freezer, Kitchen Aid dishwasher, Kitchen Aid cooktop, built-in Bosch wall oven/microwave, LG front load washer and dryer, lower level appliances include: Stainless Steel Amana fridge, existing cook top, existing dishwasher, existing microwave. Irregation system, electric garage door pad, sump pump, ring door bell, nest thermostat.
Room Measurements
| Room | Level | Size | Features |
|---|---|---|---|
| Office | Main | 3.5 × 4.02 m | hardwood floor, Pot Lights, Picture Window |
| Dining | Main | 3.43 × 5.16 m | hardwood floor, Pot Lights, Walk Through |
| Kitchen | Main | 3.61 × 4.75 m | Open Concept, hardwood floor, Stainless Steel Appl |
| Family | Main | 5.18 × 5.87 m | B/I Shelves, Fireplace, hardwood floor |
| Primary | 2nd | 4.32 × 4.9 m | Balcony, 5 Pc Ensuite, W/I Closet |
| 2nd Br | 2nd | 3.51 × 3.99 m | hardwood floor, Window, Double Closet |
| 3rd Br | 2nd | 3.23 × 3.4 m | hardwood floor, Window |
| 4th Br | 2nd | 2.57 × 3.51 m | hardwood floor, Window, Closet |
| 5th Br | 2nd | 2.82 × 3.4 m | hardwood floor, Window, Closet |
| Exercise | Lower | 3.18 × 5.0 m | Mirrored Walls, Closet, Window |
| Kitchen | Lower | 3.12 × 3.35 m | Renovated, Stone Counter, Pot Lights |
| Rec | Lower | 5.13 × 5.59 m | Fireplace, Sump Pump, W/O To Yard |
| Br | Lower | 3.73 × 6.3 m | Double Closet, 3 Pc Ensuite, Window |
Request information
A REMAX Hallmark® representative will follow up with you.