
39 Sagebrush Lane
Toronto, Ontario



Beds
4
Baths
2
Sqft
1,100
Type
Detached
About this Property
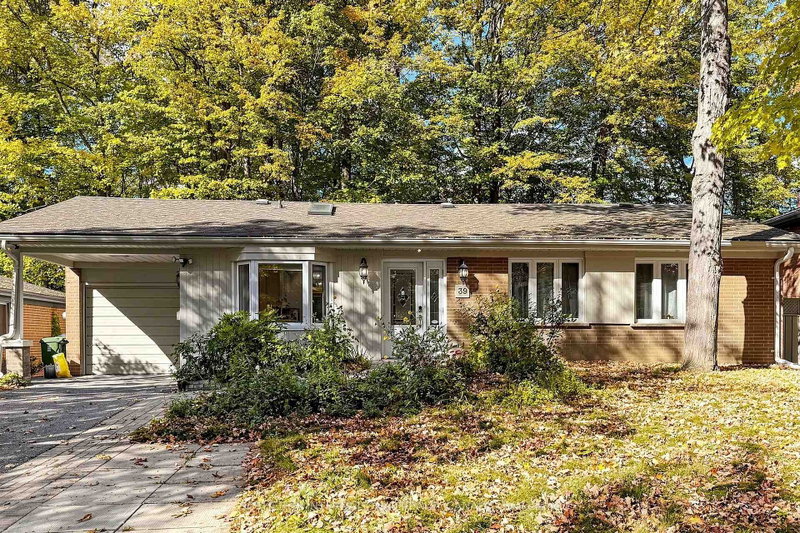
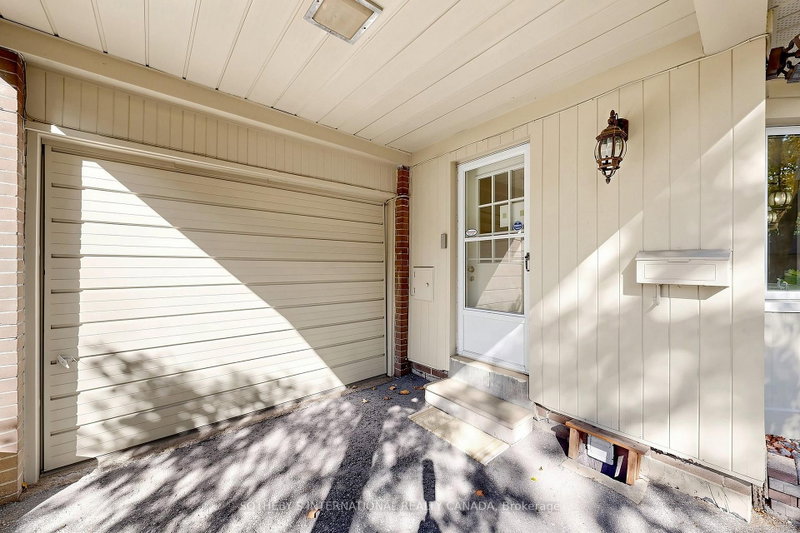
Tucked Away On A Quiet, Highly Desirable Cul-De-Sac, 39 Sagebrush Lane Delivers A Rare Combination Of Private Ravine Serenity And Seamless City Convenience. Positioned On An Impressive 60-By-150-Foot Premium Lot Backing Directly Onto Lush Ravine Greenspace And Walking Trails, This Refined Bungalow Offers A Peaceful Retreat From The Everyday Urban Pace.The Main Level Reveals An Inviting, Open-Concept Layout Illuminated By Soaring Double Skylights Overhead. Warm Flooring Transitions Smoothly Into An Updated Modern Kitchen Equipped With Crisp Stone Countertops And Generous Prep Space, While A Cozy Gas Fireplace Anchors The Central Living Area. Through Elegant French Doors, Step Outside To An Expansive 1,800-Square-Foot Composite Deck (Approx. 30x60 Ft, Completed In 2022). Finished With Sleek Contemporary Railings, This Private Outdoor Terrace Functions As A True Open-Air Extension Of The Living Space, Framed Entirely By Mature Forest Canopies. Two Well-Proportioned Bedrooms Anchor The Main Floor, With Layout Configurations Flexible Enough To Comfortably Accommodate A Third Bedroom Or Dedicated Executive Home Office.The Fully Finished Lower Level Features A Convenient Separate Side Entrance, Making It Ideal For Extended Family, Guest Accommodations, Or A Private Executive Work Suite. It Includes An Expansive Recreation Room Centered Around A Second Warming Gas Fireplace, Two Additional Generously Sized Bedrooms, A Full Washroom, And Dedicated Space Ready For A Secondary Kitchen Installation.Complete With Dedicated Driveway Parking For Three Vehicles, This Residence Places You Steps From Pristine Park Systems, Neighbourhood Community Centres, Grocery Stores, And Convenient TTC Routes, While Offering Effortless Five-Minute Access To The Don Valley Parkway For A Smooth Toronto Commute. A Truly Distinguished Executive Lease Opportunity Tailored For Discerning Tenants Seeking Generous Indoor-Outdoor Living, Exceptional Privacy, And Timeless Natural Ravine Surroundings.
Listing Details
- MLS #
- C14080098
- Board
- PROPTX
- Market
- ontario
- Property Type
- Detached
- Style
- Bungalow
- Garage
- Attached
- Garage Spaces
- 1
- Parking Spaces
- 4
- Basement
- Apartment
- Heating
- Forced Air
- Cooling
- Central Air
- Pool
- None
- Lot Size
- 60 × 149.93 ft
- Listed By
- SOTHEBY'S INTERNATIONAL REALTY CANADA
- Listed On
- October 15, 2026
Features & Extras
Extras
S/S Fridge, S/S Stove, S/S Dishwasher, Washer & Dryer. All electric light fixtures, Garage door opener. Hot water tank (rental Tenant Pays), Central A/C, Furnace.
Room Measurements
| Room | Level | Size | Features |
|---|---|---|---|
| Family | Main | 4.92 × 7.11 m | Combined W/Dining, Fireplace, Skylight |
| Kitchen | Main | 2.43 × 5.1 m | Granite Counter, Breakfast Area, Skylight |
| Dining | Main | 4.92 × 7.11 m | W/O To Sundeck, Combined W/Family, Skylight |
| Primary | Main | 3.61 × 5.5 m | Broadloom, Double Closet, Pot Lights |
| 2nd Br | Main | 3.92 × 3.61 m | Broadloom, Closet, O/Looks Ravine |
| 3rd Br | Bsmt | 2.84 × 3.25 m | Laminate, Closet, Window |
| 4th Br | Bsmt | 2.84 × 3.6 m | Laminate, Closet, Window |
| Rec | Bsmt | 3.4 × 5.5 m | Laminate, Fireplace, Window |
Request information
A REMAX Hallmark® representative will follow up with you.