
39 Saint Hubert Dr
Brampton, Ontario

Beds
3
Baths
3
Sqft
2,000
Type
Detached
About this Property
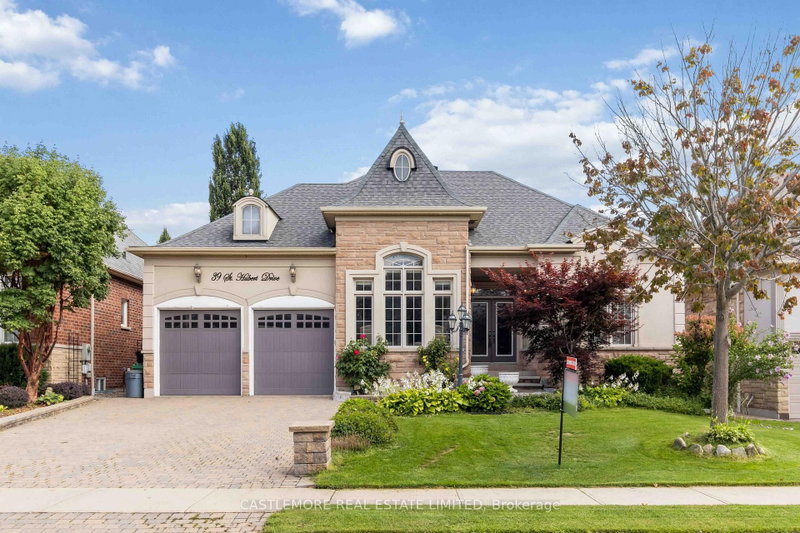
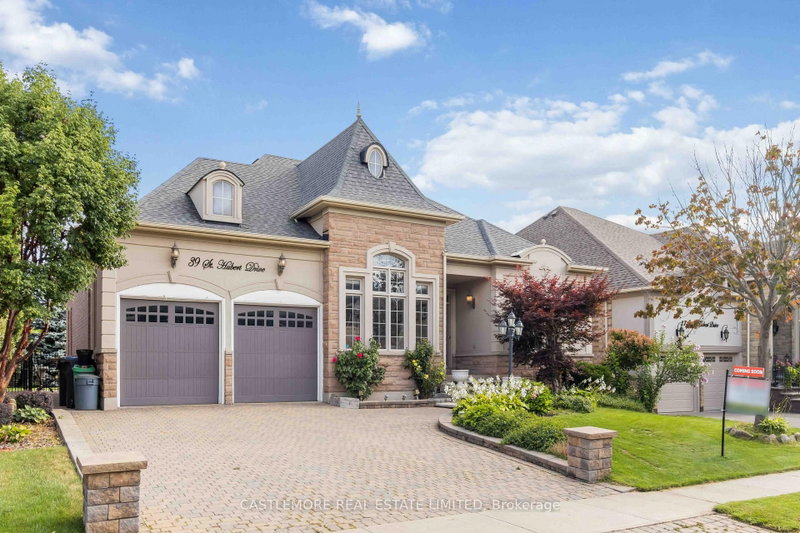
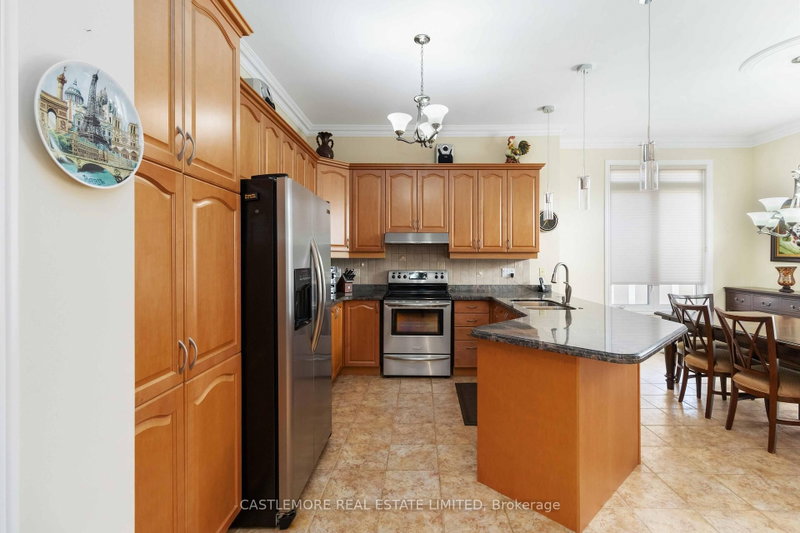
What A Lot - 65X134 & What A Property - Welcome Home To This Rarely Available 3 Bedroom 3 Bathroom Immaculate Bungalow With A Paradise Style Oasis Backyard. Open Concept, Upscale Finishes - Lots Of Space To Entertain Or Simply Sit Back & Relax & Enjoy The Home You Have Built. Cook Up A Feast In This Chef-Inspired kitchen, Large Family Room With A Cozy Gas Fireplace, Good Size Bedrooms, Master Includes 5 Piece Ensuite, Walk In Closet, Hardwood Flooring Throughout, Original Owners, Finished Basement With Large Kitchen, Plenty Of Space For Extended Family Or If Your Are Looking For Extra Income - Includes ***Separate Entrance To The Basement From the Garage***This Home Checks Off All The Boxes - Do Not Miss The Opportunity To Call This One Home Sweet Home..
Listing Details
- MLS #
- W13106568
- Board
- PROPTX
- Market
- ontario
- Property Type
- Detached
- Style
- Bungalow
- Garage
- Attached
- Garage Spaces
- 2
- Parking Spaces
- 7
- Basement
- Finished, Sep Entrance
- Heating
- Forced Air
- Cooling
- Central Air
- Pool
- None
- Lot Size
- 60.04 × 132.71 ft
- Annual Taxes
- $9,209/yr
- Listed By
- CASTLEMORE REAL ESTATE LIMITED
- Listed On
- May 9, 2026
Features & Extras
Extras
***Separate Entrance to the Basement From The Garage***Tandem Garage Was Converted Into Workshop, Can Easily Be Converted Back To Accommodate 3 Car Garage**
Room Measurements
| Room | Level | Size | Features |
|---|---|---|---|
| Living | Main | 0.0 × 0.0 m | Combined W/Dining, hardwood floor |
| Dining | Main | 0.0 × 0.0 m | Combined W/Library, hardwood floor |
| Family | Main | 0.0 × 0.0 m | Fireplace, hardwood floor |
| Kitchen | Main | 0.0 × 0.0 m | Stainless Steel Appl, Granite Counter, Tile Floor |
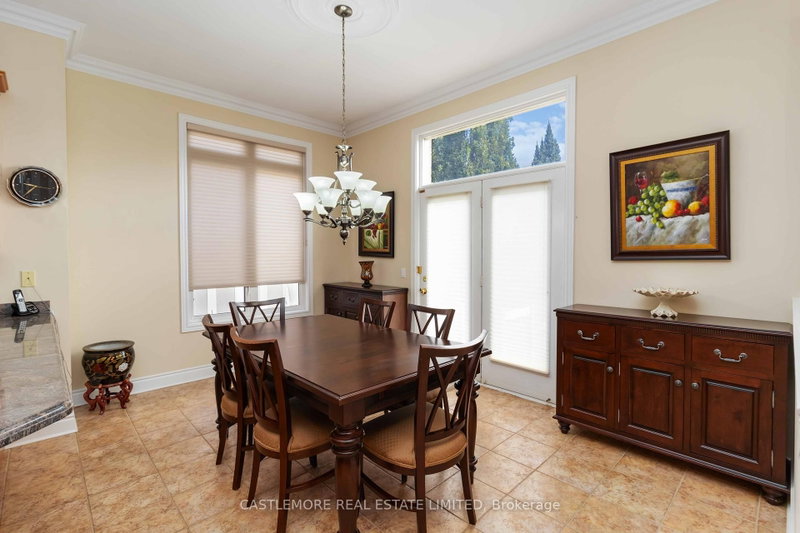
| Breakfast | Main | 0.0 × 0.0 m | Walk-Out, Combined W/Kitchen, Tile Floor |
| Primary | Main | 0.0 × 0.0 m | 5 Pc Ensuite, W/I Closet, hardwood floor |
| 2nd Br | Main | 0.0 × 0.0 m | Closet, hardwood floor |
| 3rd Br | Main | 0.0 × 0.0 m | Closet, hardwood floor |
| Kitchen | Bsmt | 0.0 × 0.0 m | Tile Floor |
| Breakfast | Bsmt | 0.0 × 0.0 m | Combined W/Kitchen, Tile Floor |
| Living | Bsmt | 0.0 × 0.0 m | Tile Floor |
| Dining | Bsmt | 0.0 × 0.0 m | Tile Floor |
| Rec | Bsmt | 0.0 × 0.0 m | Tile Floor |
Request information
A REMAX Hallmark® representative will follow up with you.