
39 Schuster Lane
Vaughan, Ontario


Beds
7
Baths
6
Sqft
2,500
Type
Detached
About this Property
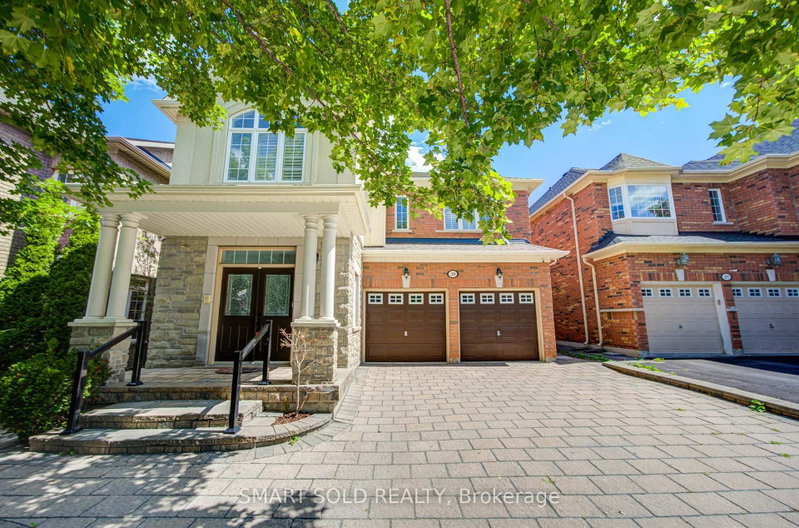
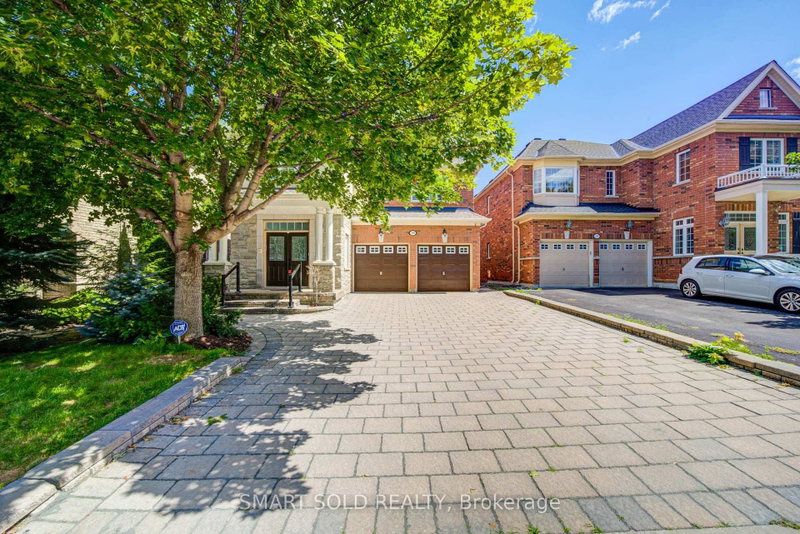
Prime Thornhill Woods Location! This street is considered one of the most desirable streets within the Thornhill Woods community. Welcome To This Beautifully Maintained 4 Plus 3 Bedroom, 6 Bathroom Executive Home. The Entire House Has Been Freshly Painted, And The Bedrooms Feature Brand-New Berber Carpet. California Shutters Throughout And Central Vacuum Add To The Home's Comfort And Convenience. The Bright And Spacious Main Floor Offers An Open-Concept Layout With Generous Living Spaces Ideal For Both Family Living And Entertaining. The Home Also Features A Double Garage With An Extra Long Driveway And A Private, Fully Fenced Backyard Surrounded By Trees, Complete With A Deck And In-Ground Sprinkler System In Both The Front And Back Yards. A Standout Feature Is The Fully Finished Walkout Basement, Offering Exceptional Additional Living Space With A Top-Notch Kitchen, 3 Bedrooms, And 2 Full Bathrooms-An Ideal Setup For Extended Family, Guests, Or Additional Living Accommodations. Exceptional Family-Friendly Location, Close To Highly Regarded Schools Including Thornhill Woods Public School And Stephen Lewis Secondary School, With Nearby Private-School Options Including Toronto Waldorf School. Access to several nearby outdoor trails.Enjoy Convenient Access to Grocery Stores, Restaurants And Numerous Neighbourhood Amenities. Minutes To North Thornhill Community Centre/Library, Parks And York Region Transit. A Rare Opportunity To Lease A Spacious And Versatile Executive Home In One Of Thornhill Woods' Most Desirable Family Neighbourhoods.
Listing Details
- MLS #
- N13694334
- Board
- PROPTX
- Market
- ontario
- Property Type
- Detached
- Style
- 2-Storey
- Garage
- Attached
- Garage Spaces
- 2
- Parking Spaces
- 7
- Basement
- Fin W/O, Sep Entrance
- Heating
- Forced Air
- Cooling
- Central Air
- Pool
- None
- Lot Size
- 40.03 × 109.91 ft
- Listed By
- SMART SOLD REALTY
- Listed On
- August 19, 2026
Features & Extras
Extras
2 FRIDGE, 2 STOVE, 2 DISHWASHER, WASHR& DRYER
Room Measurements
| Room | Level | Size | Features |
|---|---|---|---|
| Family | Main | 3.66 × 5.35 m | Gas Fireplace, hardwood floor, Pot Lights |
| Living | Main | 3.43 × 3.78 m | Open Concept, hardwood floor, Pot Lights |
| Dining | Main | 3.35 × 3.96 m | Cathedral Ceiling, hardwood floor, Pot Lights |
| Kitchen | Main | 3.05 × 3.96 m | Ceramic Back Splash, Ceramic Floor, Pot Lights |
| Breakfast | Main | 3.35 × 3.05 m | W/O To Patio, Ceramic Floor, Pot Lights |
| Primary | 2nd | 3.95 × 5.81 m | W/I Closet, 5 Pc Ensuite |
| 2nd Br | 2nd | 3.81 × 4.01 m | Double Closet, 3 Pc Ensuite |
| 3rd Br | 2nd | 3.66 × 4.27 m | W/I Closet, 3 Pc Bath |
| 4th Br | 2nd | 3.25 × 3.43 m | Large Closet, 3 Pc Bath |
| Br | Bsmt | 3.25 × 3.43 m | Mirrored Closet, Pot Lights |
| Br | Bsmt | 3.05 × 3.25 m | Large Closet, Pot Lights |
| Br | Bsmt | 3.05 × 2.9 m | Large Closet, Pot Lights |
| Kitchen | Bsmt | 3.05 × 3.15 m | Stainless Steel Appl, Pot Lights |
| Living | Bsmt | 3.35 × 3.05 m | Electric Fireplace, Pot Lights |
Request information
A REMAX Hallmark® representative will follow up with you.